
BEDS3
BATHS2 full
SQUARE FEET1,354
MLS#1894037
STATUSActive
PROPERTY TYPEResidential - Single Family
SCHOOLWashington Court Hou
Property Description
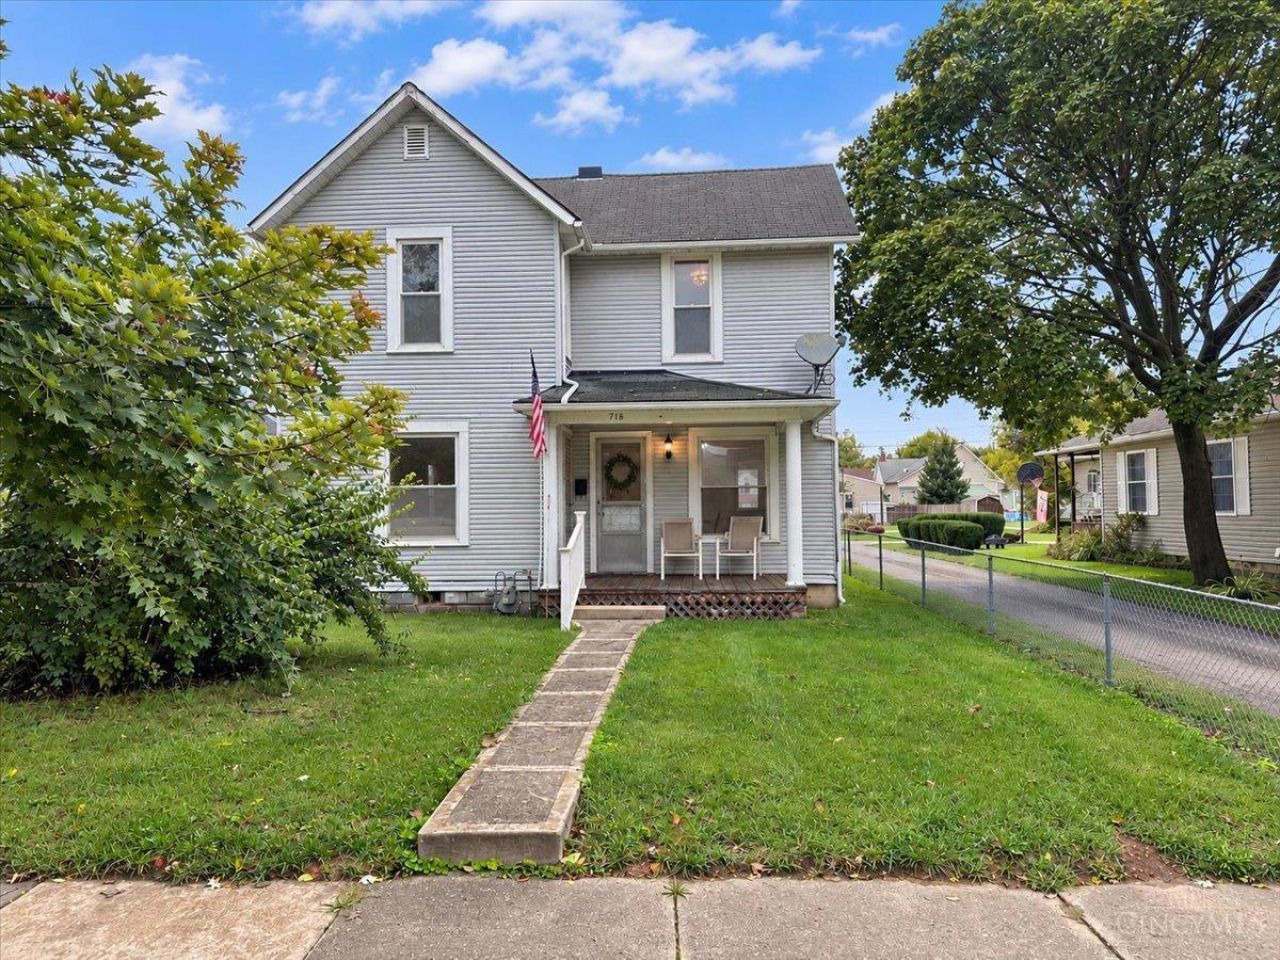
Welcome home! This charming 3 bed, 2 full bath farmhouse has been lovingly renovated with plenty of character, updates, and everyday convenience in mind. Step inside to a warm, welcoming layout with space to gather, including a formal dining room perfect for family meals, entertaining, or creating lasting memories. The updated kitchen offers a fresh, functional space for preparing meals, with a convenient pantry off the kitchen providing additional storage. A laundry-mud room adds even more practicality to the home. With a main level bedroom and full bath plus two more bedrooms and a full bath upstairs, there's room for everyone to settle in and make this home their own. Outside, the property continues to impress with a detached garage and workshop, providing abundant room for hobbies, projects, tools, and storage. Whether you're a weekend DIY enthusiast, need space for your toys, or simply appreciate having room to spread out, this additional space is sure to please. Act now!
Property Features
Property Type: Residential - Single Family
Basement: Crawl
Cooling: Central Air
Garage: 2
Heating: Electric, Forced Air
Home Style: Traditional
Lot Size: 0.16 Acres
Roof Type: Shingle
Stories: 2.0
Taxes: $1,406
Year Built: 1900
Amenities
Multi Panel Doors
Natural Woodwork
Porch
Feature Descriptions
Appliances: Dishwasher, Microwave, Oven/Range, Refrigerator
Days on Site: 6
Exterior: Vinyl Siding
Foundation: Block
Garage/Carport: Garage Detached
Gas: Natural
Kitchen: Pantry, Counter Bar, Country, Vinyl Floor, Walkout, Window Treatment, Wood Cabinets
Lot Dimensions: 41.25X165
Miscellaneous: Attic Storage, Ceiling Fan
Parcel #: 213-026-300-047-00
Parking: Driveway
Primary Bathroom: Tub w/Shower, Window Treatment
Primary Bedroom: Other
Rooms Total: 5
Sewer: Public Sewer
Tax Abatement: No
Topography: Level
Water: Public
Water Heater: Electric
Window Features: Vinyl, Insulated
Room Sizes
Primary Bedroom: 13 X 15 Level - 1
Bedroom 2: 12 X 12 Level - 2
Bedroom 3: 10 X 12 Level - 2
Dining Room: 14 X 12 Level - 1
Entry: 4 X 6 Level - 1
Living Room: 16 X 14 Level - 1
Laundry Room: 8 X 6 Level - 1
Local Schools
School District: Washington Court Hou
Listed By / Shown By
Listed By
Agency Name: Keller Williams Advisors
Agent Name: Kristen Carter
Agency Phone: 513-766-9200

Shown By
Agent Name: Lydia Walls
Agent Phone: (937) 935-5597
Agency Title: Key Realty

Estimate Your Payment
Estimated Payment
$ 1,382.52 per month $1,202.65 Principal & Interest $117.17 Property Tax $62.71 Homeowner's Insurance
718 S Fayette Street | MLS# 1894037
This single family home located at 718 S Fayette Street, Washington Court House, OH 43160 is currently listed for sale with an asking price of $215,000. This property was built in 1900 and has 3 bedrooms and 2 full baths with 1354 sq. ft. S Fayette Street is located within the Washington Court Hou school district. Search Washington Court House real estate on www.lydiawalls.com today.