
BEDS4
BATHS2 full 1 partial
SQUARE FEET3,556
MLS#5247840
STATUSActive
PROPERTY TYPERental - Single Family
SUBDIVISIONChestnut Woods Sec 3
SCHOOLIndependence Local
Property Description
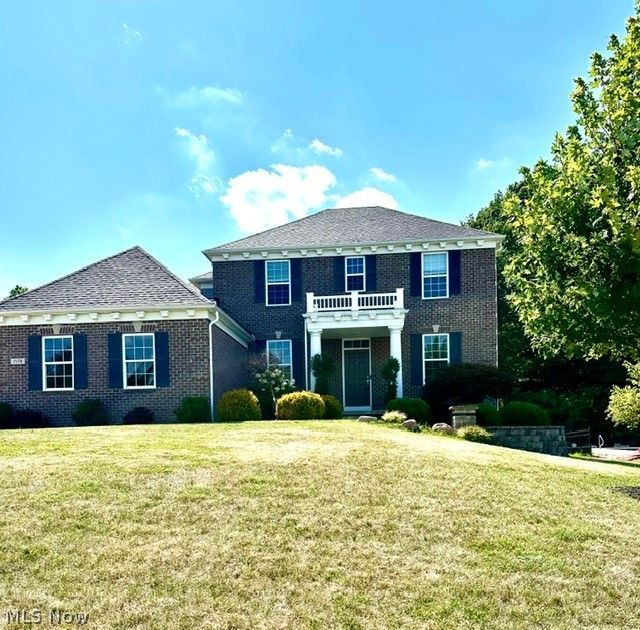
Not for sale. This is a Multi-level Luxury Home ! Great Location with A unique Floor Plan. This is a multilevel- multi functional living home with a very private Owner suite on a separate level, a Great Room Open Floor Plan with fireplace AND a family room with all the space to entertain or use as an in- home office. 3 car garage plus additional space for workshop, motorcycles, toys and gear etc. EV CHARGING STATION 1-2yr Lease Call for More specifics. . Shows like New. Desirable Location and city amenities abound. One of the Best Recreation Centers in the Area . Lovely back deck and stairs to Large Patio area for Bar-b-ques. UNFINISHED BASEMENT HIGH CEILINGS. Easy access to I-77 and Turnpike I-80, Downtown and Cuyahoga National Park Area. This home has 3 areas for multiuse and still have a great flow of living space.
Property Features
Property Type: Rental - Single Family
Basement: Yes
Basement: Daylight, Full, Storage Space, Unfinished
Cooling: Central Air, Ceiling Fan(s)
Garage: 3 car attached
Heating: Forced Air, Gas
Home Style: Contemporary, Colonial, Modern
Lot Size: 0.56 Acres
Stories: 2.0
Taxes: / year
Year Built: 2019
Amenities
Built-in Features
Ceiling Fan(s)
Chandelier
Cathedral Ceiling(s)
Double Vanity
Eat-in Kitchen
Kitchen Island
Open Floorplan
Pantry
Storage
Vaulted Ceiling(s)
Walk-In Closet(s)
Lighting
Feature Descriptions
Appliances: Built-In Oven, Cooktop, Dryer, Dishwasher, Disposal, Microwave, Refrigerator, Washer
Community Features: Curbs, Fitness Center, Playground, Park, Pool, Restaurant, Shopping
Days on Site: 5
Fencing: None
Laundry: Washer Hookup, Electric Dryer Hookup, Laundry Room, Upper Level
Parcel#: 563-04-039
Parking: Additional Parking, Attached, Direct Access, Electricity, Garage, Paved, Parking Pad, Garage Faces Side
Pets Allowed: No
Pool: Community
Security: Smoke Detector(s)
Sewer: Public Sewer
Swimming Pool: Yes
View: Hills, Neighborhood, Panoramic, Skyline, Trees/Woods
Water: Public
Window: Double Pane Windows, Insulated Windows, Screens
Local Schools
School District: Independence Local
Listed By / Shown By
Listed By
Agency Name: Russell Real Estate Services
Agency Contact: sandylopatka@gmail.com, 440-567-2499
Shown By
Agent Name: Lydia Walls
Agent Phone: (937) 935-5597
Agency Title: Key Realty

7178 Hawthorn Trace | MLS# 5247840
This property located at 7178 Hawthorn Trace, Independence, OH 44131 is currently listed for rent with an asking price of $3,800 / Monthly. Hawthorn Trace is located within the Independence Local school district. Search Independence real estate on www.lydiawalls.com today.