
BEDS4
BATHS3 full 1 partial
SQUARE FEET3,696
MLS#1900586
STATUSActive
PROPERTY TYPEResidential - Single Family
SCHOOLLakota
Property Description
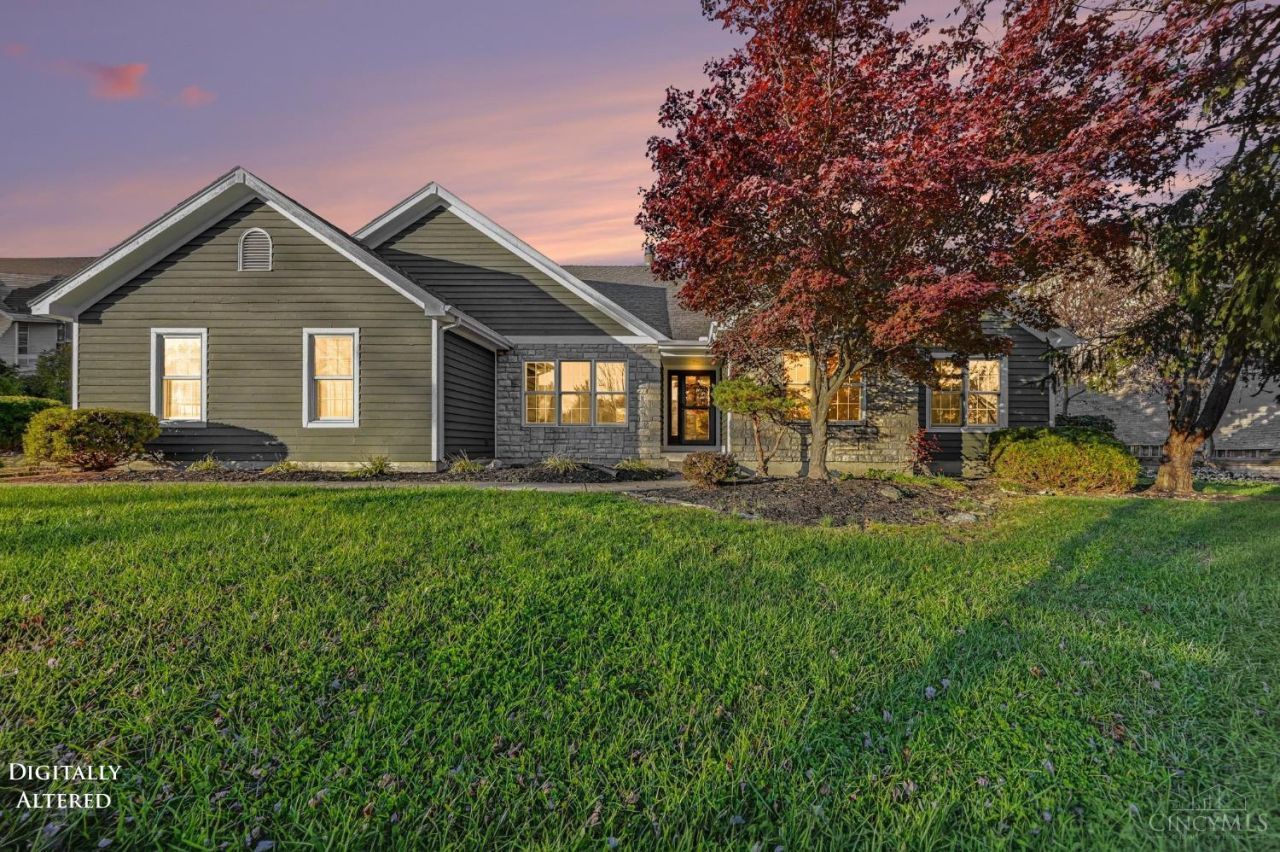
Welcome to 7147 Brightwaters Ct in Liberty Township, located in Lakota School District! This 4-bedroom, 4-bathroom home offers 3,696sqft with a finished basement designed for entertaining. Step inside to discover beautiful new flooring and a unique 360-degree fireplace that serves as a stunning focal point in the living room. The primary suite offers an added bonus with a private flex room featuring its own fireplace, perfect for a cozy sitting area, home office, or personal retreat. Downstairs, the finished basement provides even more room to spread out, complete with a bar area, additional bedroom and bathroom, and plenty of extra storage space. Enjoy peace of mind with a roof that's less than five years old. With versatile living spaces, thoughtful features, and a convenient location, this home offers the perfect blend of comfort, character, and functionality. Owner is a licensed agent in Ohio.
Property Features
Property Type: Residential - Single Family
Basement: Yes
Basement: Full
Cooling: Central Air
Fireplaces: 2
Garage: 2
Heating: Forced Air, Gas
Home Style: Ranch, Traditional
Lot Size: 0.39 Acres
Roof Type: Shingle
Stories: 1.0
Taxes: $6,144
Year Built: 1993
Amenities
Vaulted Ceiling
Feature Descriptions
Appliances: Microwave, Dishwasher, Refrigerator, Double Oven, Dryer, Washer, Gas Cooktop
Association Includes: AssociationDues
Basement Fatures: Storage Room, Finished - Full, Wall to Wall Carpet
Days on Site: 1
Exterior: Stone, Wood Siding
Fireplace Features: Double Sided, Stone
Foundation: Poured
Garage/Carport: Built in, Garage Attached
Gas: Natural
HOA Fee: 15/Monthly
HOA Y/N: 1
Parcel #: D2020-149-000-010
Parking: Driveway
Primary Bathroom: Marb/Gran/Slate, Shower, Double Vanity, LVF Luxury Vinyl Floor
Primary Bedroom: Bath Adjoins, Wall-to-Wall Carpet
Rooms Total: 13
Sewer: Public Sewer
SQFT Basement: 1890
Study: Fireplace
Tax Abatement: No
Water: Public
Water Heater: Gas
Window Features: Vinyl
Room Sizes
Primary Bedroom: 13 X 17 Level - 1
Bedroom 2: 11 X 12 Level - 1
Bedroom 3: 11 X 11 Level - 1
Bedroom 4: 11 X 11 Level - Basement
Study/Den: 11 X 12 Level - 1
Local Schools
School District: Lakota
Listed By / Shown By
Listed By
Agency Name: eXp Realty
Agent Name: Eric Gross
Agency Phone: 8662124991

Shown By
Agent Name: Lydia Walls
Agent Phone: (937) 935-5597
Agency Title: Key Realty

Estimate Your Payment
Estimated Payment
$ 3,630.66 per month $2,964.11 Principal & Interest $512.00 Property Tax $154.55 Homeowner's Insurance
7147 Brightwaters Court | MLS# 1900586
This single family home located at 7147 Brightwaters Court, Liberty Township, OH 45011 is currently listed for sale with an asking price of $529,900. This property was built in 1993 and has 4 bedrooms and 3 full and 1 partial baths with 3696 sq. ft. Brightwaters Court is located within the Lakota school district. Search Liberty Township real estate on www.lydiawalls.com today.