
BEDS3
BATHS3 full 1 partial
SQUARE FEET3,696
MLS#1889666
STATUSActive
PROPERTY TYPEResidential - Single Family
SCHOOLLakota
Property Description
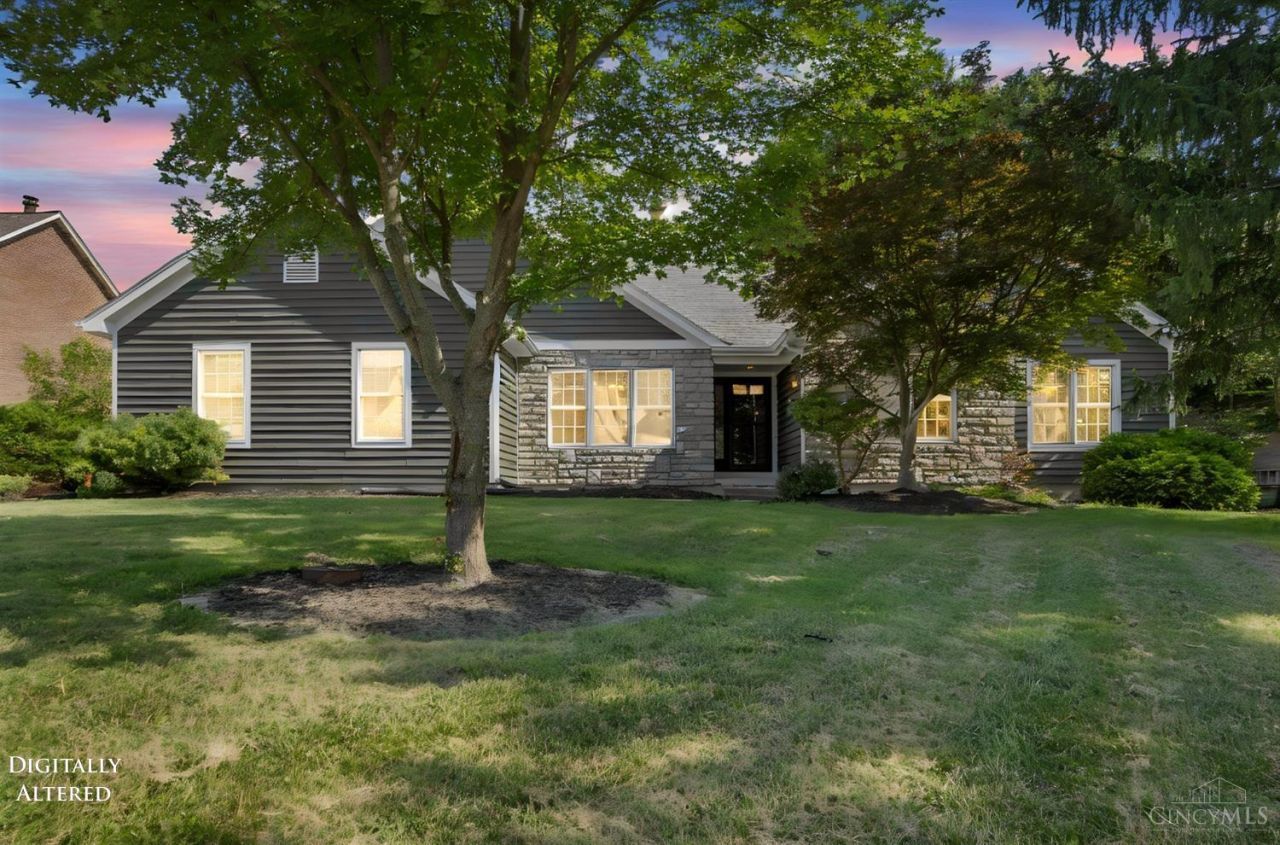
Welcome to your dream home! This beautifully renovated ranch offers spacious main-level living with a primary suite featuring a private ensuite and an attached office warmed by a cozy fireplace. The interior showcases modern upgrades throughout, including granite countertops, stainless steel appliances with a double oven, fresh new carpet, and elegant tiled bathrooms with new LVP flooring. Enjoy the designer touches at every turn Roof is less than five years old. The finished basement is built for entertaining, complete with a wet bar, workshop, and abundant storage plus the pool table and pop-a-shot convey with the property! Main-level laundry and a 2-car attached garage add everyday convenience. Nestled in the sought-after Lakota school district and just minutes from local dining, shopping, and area golf. All you have to do is move in you don't want to miss this opportunity!
Property Features
Property Type: Residential - Single Family
Basement: Full
Basement: Yes
Cooling: Central Air
Garage: 2
Heating: Forced Air, Gas Furn EF Rtd 95%+
Home Style: Ranch
Lot Size: 0.39 Acres
Roof Type: Shingle
Stories: 2.0
Taxes: $6,144
Year Built: 1993
Feature Descriptions
Basement Fatures: Finished, WW Carpet
Days on Site: 3
Exterior: Vinyl Siding
Family Room: Tile Floor, Wall-to-Wall Carpet
Foundation: Poured
Garage/Carport: Built in, Garage Attached
Gas: Natural
HOA Fee: 15/Monthly
HOA Y/N: 1
Kitchen: Pantry, Tile Floor, Island, Marble/Granite/Slate
Parcel #: D2020149000010
Parking: 2 Assigned
Primary Bathroom: Built-In Shower Seat, Tile Floor, Wood Floor
Primary Bedroom: Bath Adjoins, Walk-in Closet, Fireplace
Rooms Total: 18
Sewer: Public Sewer
SQFT Basement: 1890
Study: Fireplace
Tax Abatement: No
Water: Public
Water Heater: Gas
Window Features: LowE
Room Sizes
Primary Bedroom: 14 X 18 Level - 1
Bedroom 2: 12 X 11 Level - 1
Bedroom 3: 12 X 14 Level - 1
Breakfast Room: 6 X 16 Level - 1
Dining Room: 13 X 14 Level - 1
Entry: 5 X 7 Level - 1
Family Room: 48 X 19 Level - Basement
Living Room: 22 X 28 Level - 1
Laundry Room: 6 X 6 Level - 1
Recreation Room: 10 X 15 Level - Basement
Study/Den: 13 X 13 Level - 1
Local Schools
School District: Lakota
Listed By / Shown By
Listed By
Agency Name: Plum Tree Realty
Agent Name: Troy Kutcha
Agency Phone: 513-443-5060

Shown By
Agent Name: Lydia Walls
Agent Phone: (937) 935-5597
Agency Title: Key Realty

Estimate Your Payment
Estimated Payment
$ 3,978.49 per month $3,294.70 Principal & Interest $512.00 Property Tax $171.79 Homeowner's Insurance
7147 Brightwaters Court | MLS# 1889666
This single family home located at 7147 Brightwaters Court, Liberty Township, OH 45011 is currently listed for sale with an asking price of $589,000. This property was built in 1993 and has 3 bedrooms and 3 full and 1 partial baths with 3696 sq. ft. Brightwaters Court is located within the Lakota school district. Search Liberty Township real estate on www.lydiawalls.com today.