
BEDS3
BATHS2 full
SQUARE FEET1,335
MLS#1894584
STATUSActive
PROPERTY TYPEResidential - Single Family
SCHOOLForest Hills S
Property Description
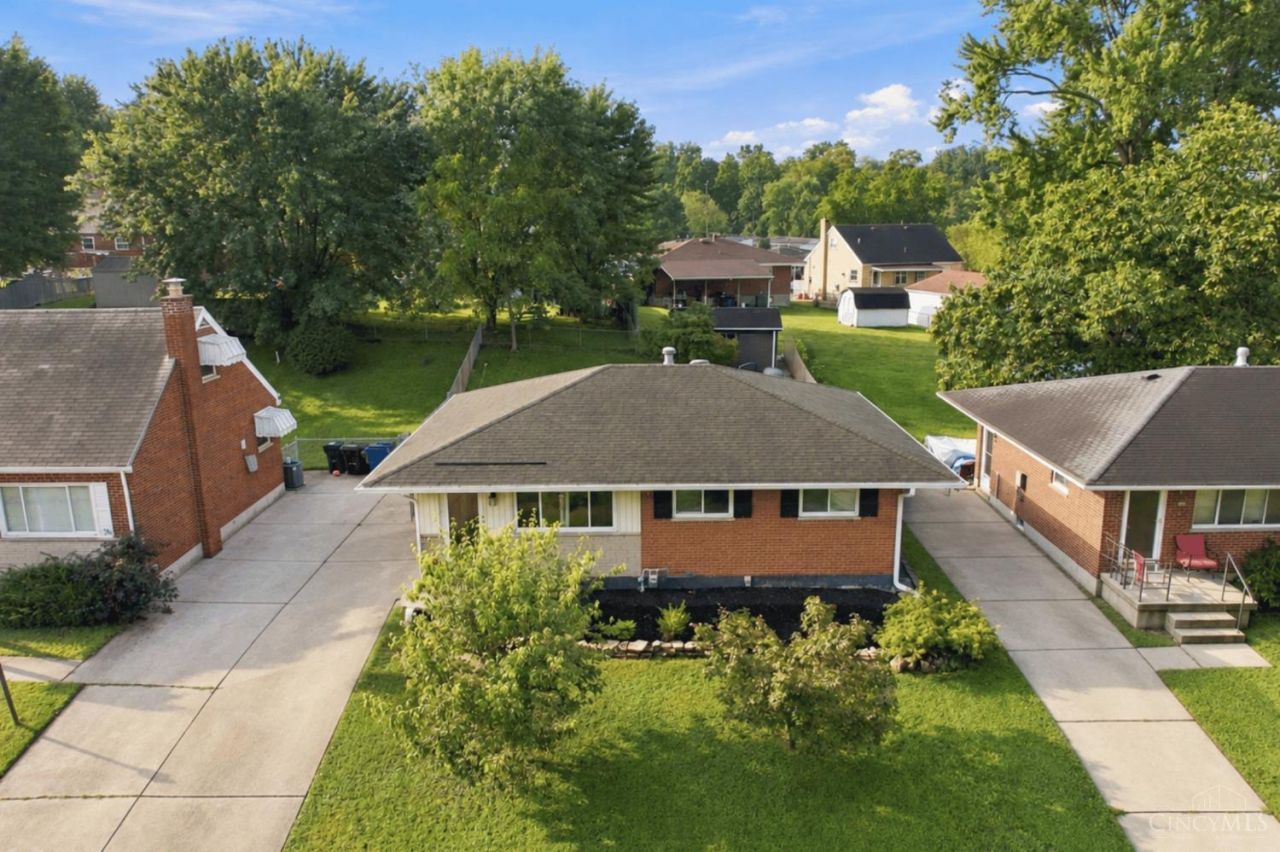
One-level living up top, bonus living down below, and a backyard made for hanging out! This ranch offers an easy main-floor layout plus a finished lower level with a full bath, spacious rec area, bonus room for guests or an office, workshop and unfinished storage. Outside, enjoy a covered patio, dedicated fire pit area, swing set, large shed and fenced yard, plus a generous driveway for extra parking. More than $8,800 in 2024-2026 improvements include quartz countertops, Bosch dishwasher, Whirlpool oven, LG microwave, Delta sink + disposal, 6 gutters and Maytag washer. On a cul-de-sac street for less thru-traffic and noise. And with Anderson Towne Center just 5 minutes away, dinner, groceries, movies and last-minute Kroger runs are always close!
Property Features
Property Type: Residential - Single Family
Basement: Yes
Basement: Full
Cooling: Central Air
Heating: Forced Air, Gas
Home Style: Ranch
Lot Size: 0.15 Acres
Roof Type: Shingle
Stories: 1.0
Taxes: $3,400
Year Built: 1959
Amenities
Skylight
Covered Deck/Patio
Patio
Feature Descriptions
Appliances: Dishwasher, Microwave, Oven/Range, Refrigerator
Basement Fatures: Part Finished, Finished
Buildings: Shed
Days on Site: 9
Exterior: Brick, Stone
Fencing: Wire, Wood
Flex Rooms: Bonus Room
Foundation: Poured
Gas: Natural
Kitchen: Quartz Counters, Eat-In, Walkout, Window Treatment, Wood Cabinets
Lot Dimensions: 50 X 120
Parcel #: 500-0281-0133-00
Parking: Driveway
Primary Bathroom: Tile Floor, Tub w/Shower, Marb/Gran/Slate
Primary Bedroom: Wood Floor
Rooms Total: 8
Sewer: Public Sewer
SQFT Basement: 945
Tax Abatement: No
Water: Public
Water Heater: Gas
Window Features: Double Pane
Room Sizes
Primary Bedroom: 10 X 10 Level - 1
Bedroom 2: 8 X 12 Level - 1
Bedroom 3: 8 X 9 Level - 1
Living Room: 14 X 12 Level - 1
Recreation Room: 21 X 14 Level - Lower
Local Schools
School District: Forest Hills S
Listed By / Shown By
Listed By
Agency Name: Coldwell Banker Realty
Agent Name: Brice Allen
Agency Phone: 513-321-9944

Shown By
Agent Name: Lydia Walls
Agent Phone: (937) 935-5597
Agency Title: Key Realty

Estimate Your Payment
Estimated Payment
$ 1,854.73 per month $1,493.52 Principal & Interest $283.33 Property Tax $77.88 Homeowner's Insurance
7141 Bluecrest Drive | MLS# 1894584
This single family home located at 7141 Bluecrest Drive, Anderson Township, OH 45230 is currently listed for sale with an asking price of $267,000. This property was built in 1959 and has 3 bedrooms and 2 full baths with 1335 sq. ft. Bluecrest Drive is located within the Forest Hills S school district. Search Anderson Township real estate on www.lydiawalls.com today.