
BEDS3
BATHS1 full 1 partial
SQUARE FEET1,692
MLS#1047614
STATUSActive
PROPERTY TYPEResidential - Single Family
SUBDIVISIONPiqua Corp
SCHOOLPiqua
Property Description
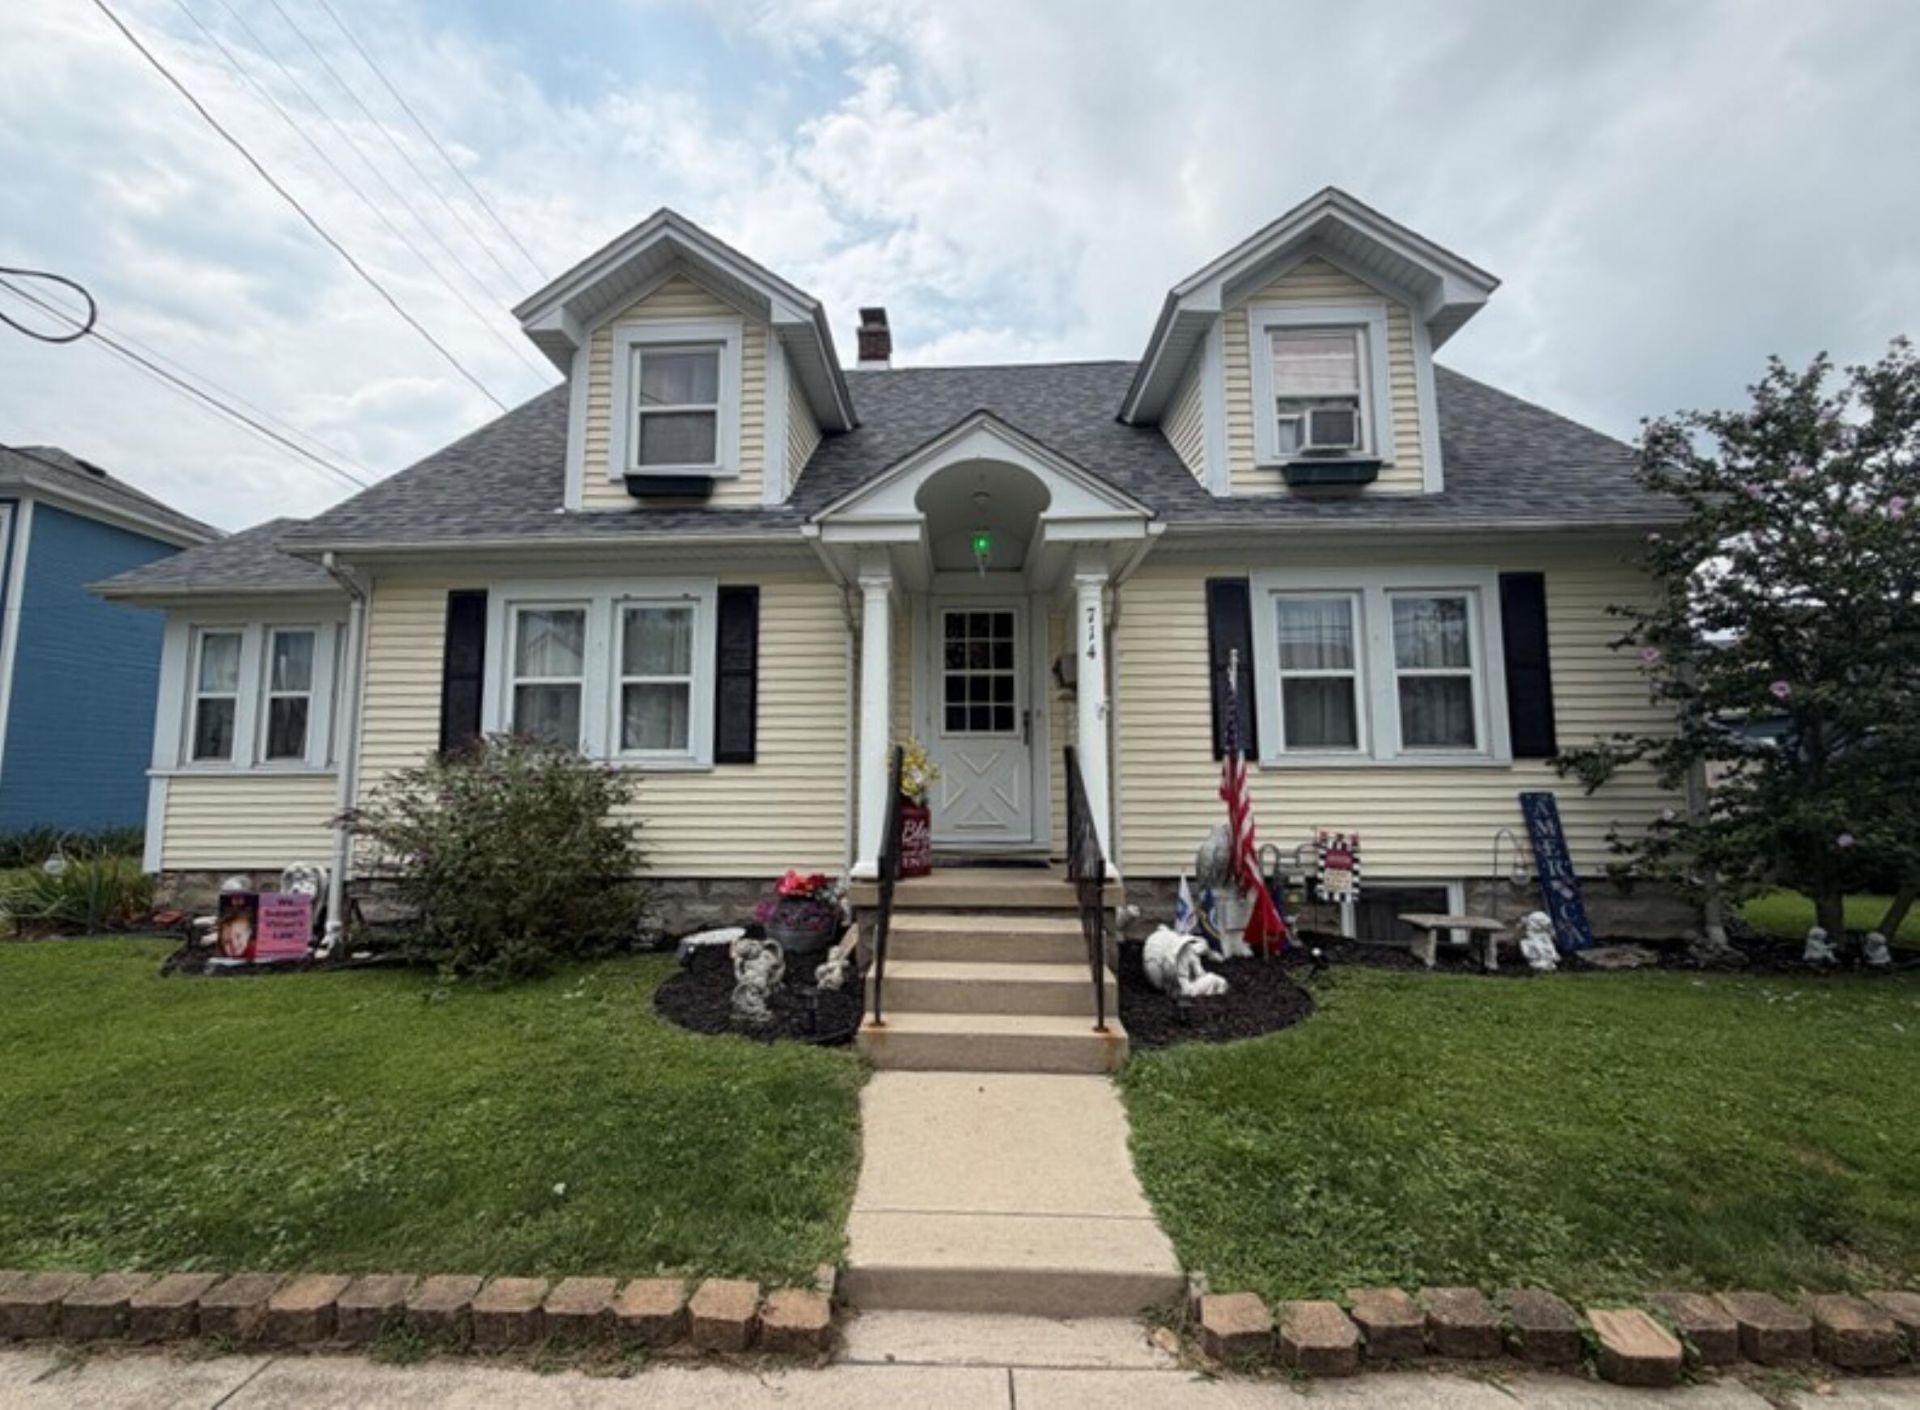
This magnificent Cape Cod is a perfect marriage of alluring nostalgic charm and modern conveniences. Upon entry you will captivated by the stunning original gas fireplace with beautiful etched accents, upper recessed shelving and surrounding double book shelves. Arched doorways, original hardwood doors, wide trim and crystal door knobs echo yesteryear appeal, while new bamboo flooring reflect original hardwood. You will be delighted to hold upcoming holiday meals in the family gathering sized dining room with old time swinging doorway to the delightful equipped Country kitchen with an abundance of oak cabinetry. There is a cozy sunroom/study to nestle down in a relaxing chair with a good book. One bedroom and a half bath are conveniently located on the first floor. Two spacious bedrooms with multiple closets in each and updated full bath round out the second floor. The full basement offers an awesome finished Ohio State inspired rec room with a pool table that stays and family room on one end, while the remaining space includes laundry with utility sink, workshop, mechanicals area and storage area with 2 safes, that stay, for items you want to keep secure. You will absolutely fall in love with the covered patio (20x14) in the back overlooking the privacy fenced yard and fabulous landscaping and flower gardens gracefully spread throughout. Storage Shed and a large detached two car garage with alley access. Many new updates including privacy fence, central air, flooring, bath and roof . Dont hesitate, set up your private tour to experience the charm this Gem has to offer.
Property Features
Property Type: Residential - Single Family
Basement: Full, Partially Finished
Cooling: Central Air, Window Unit(s)
Fenced: Yes
Fireplaces: 1
Garage: Garage Door Opener, Detached
Garage: 2
Heating: Forced Air, Natural Gas
Home Style: Cape Cod
Lot Size: 0.16 Acres
Stories: 1.5
Taxes: $1,775
Year Built: 1936
Amenities
Ceiling Fan(s)
Attic
Walk-In Closet(s)
Window Coverings
Fenced
Porch
Patio
Feature Descriptions
Additional Structures: Shed(s)
Appliances: Gas Water Heater, Washer, Refrigerator, Range, Microwave, Dryer
Days on Site: 1
Exterior: Vinyl Siding, Wood Siding
Fireplace: Gas, One Fireplace
Lot: Residential Lot
Lot Dimensions: 71x97
Parcel ID: N44013470
Sewer: Public Sewer
Special Features: Bath 1st Floor, Smoke Detector(s), Homeowner Warranty, Bed 1st Floor
Structure Type: House
Water: Supplied Water
Zoning: Residential
Room Sizes
Living Room: 20.00X11.00 Level - 1
Dining Room: 14.00X13.00 Level - 1
Kitchen: 14.00X11.00 Level - 1
Rec Room: 27.00X18.00 Level - B
Bedroom 3: 13.00X12.00 Level - 1
Bedroom 1: 20.00X12.00 Level - 2
Bedroom 2: 16.00X14.00 Level - 2
Study: 10.00X8.00 Level - 1
Bathroom 1: 7.00X7.00 Level - 2
Bathroom 2: 5.00X5.00 Level - 1
Utility Room: 27.00X16.00 Level - B
Local Schools
School District: Piqua
Listed By / Shown By
Listed By
Agency Name: Brokers Real Estate
Agent Name: Pattie Armstrong
Agency Phone: (937) 498-4725

Shown By
Agent Name: Lydia Walls
Agent Phone: (937) 935-5597
Agency Title: Key Realty

Estimate Your Payment
Estimated Payment
$ 1,383.26 per month $1,174.12 Principal & Interest $147.92 Property Tax $61.22 Homeowner's Insurance
714 N College Street | MLS# 1047614
This single family home located at 714 N College Street, Piqua, OH 45356 is currently listed for sale with an asking price of $209,900. This property was built in 1936 and has 3 bedrooms and 1 full and 1 partial baths with 1692 sq. ft. N College Street is located in the Piqua Corp subdivision within the Piqua school district. Search Piqua Corp real estate on www.lydiawalls.com today.