
BEDS4
BATHS3
MLS#1229142
STATUSActive
PROPERTY TYPEResidential - Single Family
SUBDIVISIONWagon Trails
Property Description
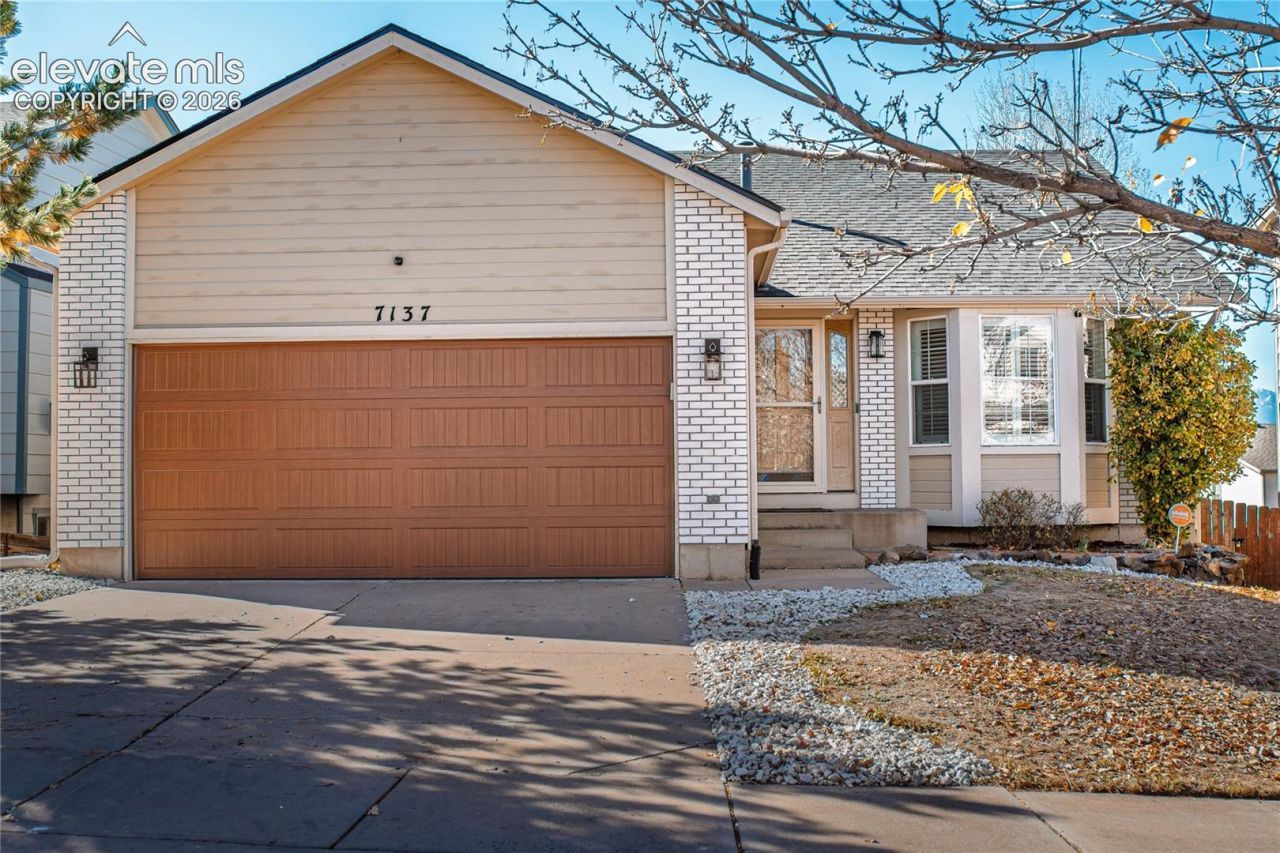
Welcome to this beautifully updated ranch-style home in the Wagon Trails neighborhood in Colorado Springs. This move-in ready property offers the perfect combination of main-level living, modern updates, and an unbeatable location near Woodmen and Powers. This spacious ranch home has 4 bedrooms, 3 bathrooms, and a fully finished walkout basement with plenty of room for the whole family. The main level features a large primary suite with a 5-piece ensuite bathroom and walk-in closet. Recent upgrades throughout the home include luxury vinyl plank flooring, new kitchen appliances, and upgraded lighting creating a clean, updated feel. The sunny walkout basement provides a large family room, bedroom, bathroom and a possible 5th bedroom or office. There is plenty of room in the fully fenced back yard for your furry friends or gardening projects. Best of all enjoy relaxing on your large SW facing deck with gorgeous Pikes Peak views perfect for gatherings and relaxed Colorado evenings. The Wagon Trails neighborhood is 13 miles northeast of downtown Colorado Springs and is a quiet, family friendly community with great amenities including parks, open spaces, walking trails, playground area, pool, tennis, basketball, seasonal snack bar, and community events. Schedule your showing of this wonderful home today!
Property Features
Property Type: Residential - Single Family
Cooling: Central Air
Fenced: Yes
Fireplaces: Gas, Main Level
Heating: Forced Air
Lot Size: 0.12 Acres
Roof Type: Composite Shingle
Stories: 1.0
Taxes: $1,791
Year Built: 2001
Feature Descriptions
Appliances: Dishwasher, Disposal, Dryer, Microwave Oven, Oven, Range, Refrigerator, Washer
Basement/Foundation: Full Basement, Walk Out
Builder Model: Pemberton
Builder Name: Hallmark Bld Co
CommunityFeatures: Parks or Open Space, Playground Area, Pool, Tennis, See Prop Desc Remarks
Days on Site: 10
Existing Utilities: Electricity Connected, Natural Gas Connected
Exterior: Brick, Other
Fence: All
Floor Plan: Ranch
Garage Amenities: Garage Door Opener
Garage Type: Attached
Laundry Facilities: Basement
LotDescription: Mountain View, View of Pikes Peak
Percentage of Basement Finished: 90
Sewer: Sewer
Square Footage: 1276 (Basement)
View: Mountain, Pikes Peak
Water: Municipal
Listed By / Shown By
Listed By
Agency Name: Colorado Realty 4 Less, LLC
Agency Phone: 970-531-7448
Shown By
Agent Name: Lydia Walls
Agent Phone: (937) 935-5597
Agency Title: Key Realty

Estimate Your Payment
Estimated Payment
$ 3,091.27 per month $2,796.30 Principal & Interest $149.17 Property Tax $145.80 Homeowner's Insurance
7137 Grand Prairie Drive | MLS# 1229142
This single family home located at 7137 Grand Prairie Drive, Colorado Springs, CO 80923 is currently listed for sale with an asking price of $499,900. This property was built in 2001 and has 4 bedrooms. Grand Prairie Drive is located in the Wagon Trails subdivision. Search Wagon Trails real estate on www.lydiawalls.com today.