
BEDS4
BATHS2 full 1 partial
SQUARE FEET3,509
MLS#110925
STATUSActive
PROPERTY TYPEResidential - Single Family
Property Description
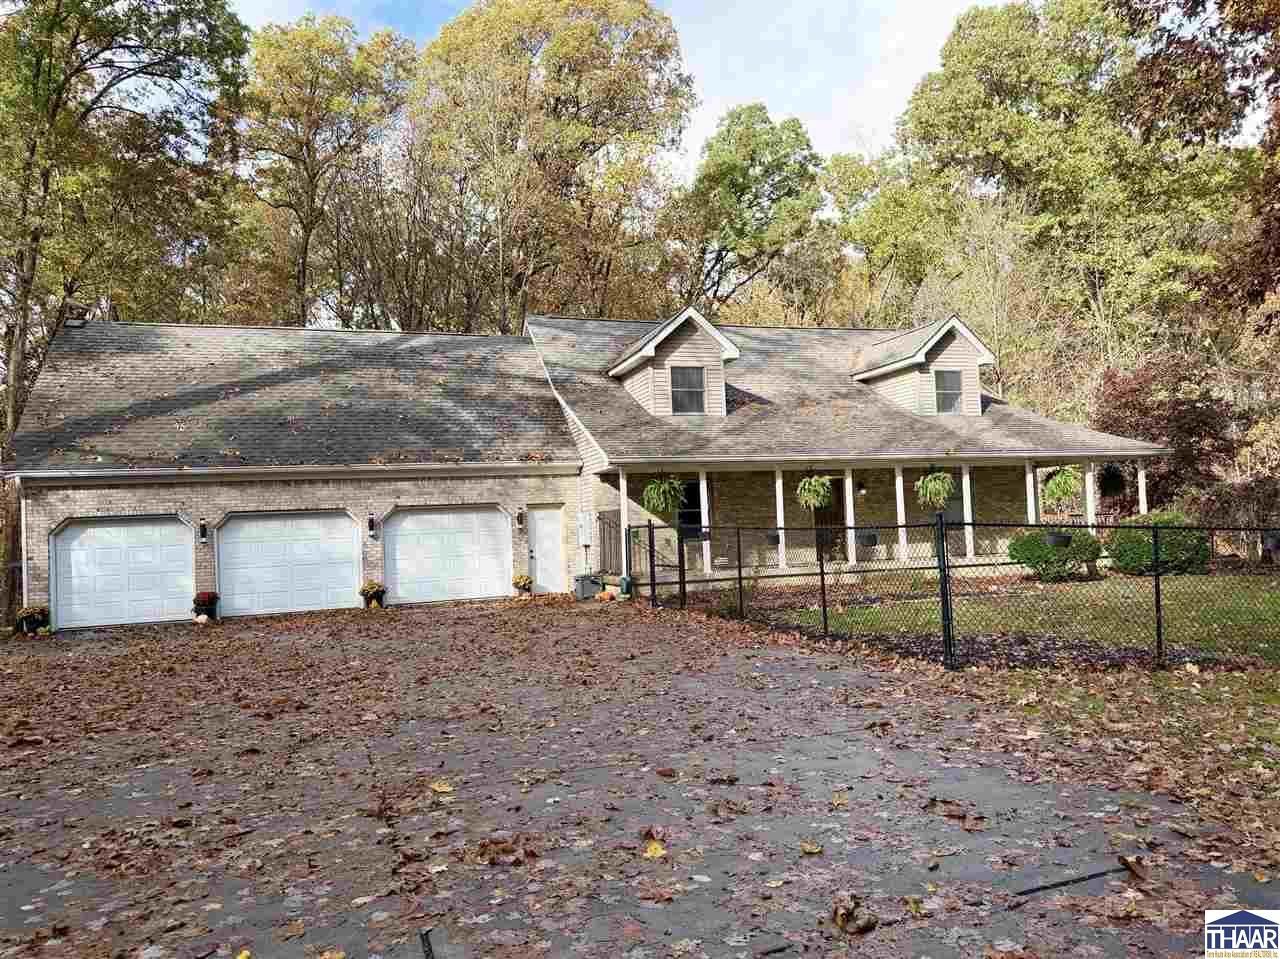
Beautiful fall family home with new roof. Enjoy the covered porch and broad secure yard with expansive wrap around fence. Share 4 bedrooms, 2 1/2 baths, bonus room, finished walkout basement, 3 car garage all on 2.11 acres. Welcome your guests into the front foyer and step into the eat in kitchen with beautiful granite countertops, metal backsplash, under counter lighting, and stainless steel appliances. Note the main floor laundry room. Lounge in the lofty living room and enjoy the balcony view. Main floor primary bedroom has LVP flooring and new bathroom renovation with stunning shower and double sink vanity to make a relaxing ensuite retreat, includes walk-in closet and sliding door to a private porch. Fresh carpeted staircases takes you to 2 bedrooms, full bathroom and 2nd access to the great bonus room. Fresh carpeted basement reveals a large family room with walkout basement and deck. There are 2 nice size rooms, one being the 4th bedroom and the other maybe an exercise or gaming room. Garage has separate access to the upstairs bonus room, 3 overhead doors, heated and cooled storage and a long expansive concrete driveway. Share with your family today!
Property Features
Property Type: Residential - Single Family
Basement: Yes
Basement: Full Basement, Walk Out
Cooling: Central Air, Heat Pump
Garage: 3 car attached
Heating: Electric
Lot Size: 2.11 Acres
Roof Type: Shingle
Stories: 2.0
Year Built: 1998
Amenities
Vinyl Floors
Ceramic Tile
Carpet
Concrete Driveway
Appliances
Dishwasher
Garbage Disposal
Refrigerator
Freezer
Elec. Range/Oven
Elec. Surface Unit
Microwave
Range Hood
Washer
Dryer
Water Softener Own
Feature Descriptions
Days on Site: 16
Exterior: Brick, Vinyl Siding
Patio Features: Porch Covered, Open Deck
Sewer: Septic
Room Sizes
Primary Bedroom: 19â??4â?? x 12â??3â??
Bedroom 2: 12â??3â?? x 19â??8â??
Bedroom 3: 11â??0â?? x 19â??8â??
Bedroom 4: 13â??7â?? x 12â??6â??
Foyer: 11â??8â?? x 8â??9â??
Dining Room: 13â??7â?? x 11â??7â??
Family Room: 22â??3â?? x 23â??3â??
Living Room: 19â?? x 15â??7â??
Kitchen: 13â?? x 11â??
Bonus Room: 36â?? x 15â??6â??
Local Schools
High School: West Vigo
Middle School: West Vigo
Elementary School: Sugar Creek Con
Listed By / Shown By
Listed By
Agency Name: LEGACY LAND AND HOMES OF INDIANA
Agency Phone: 765-230-6572
Shown By
Agent Name: Lydia Walls
Agent Phone: (937) 935-5597
Agency Title: Key Realty

Estimate Your Payment
Estimated Payment
$ 2,206.43 per month $2,097.08 Principal & Interest $0.00 Property Tax (data not provided by mls) $109.35 Homeowner's Insurance
7135 W West Avenue | MLS# 110925
This single family home located at 7135 W West Avenue, West Terre Haute, IN 47885 is currently listed for sale with an asking price of $374,900. This property was built in 1998 and has 4 bedrooms and 2 full and 1 partial baths with 3509 sq. ft. Search West Terre Haute real estate on www.lydiawalls.com today.