
BEDS3
BATHS2 full 1 partial
SQUARE FEET1,600
MLS#5206122
STATUSActive
PROPERTY TYPEResidential - Single Family
SCHOOLCuyahoga Heights Local
Property Description
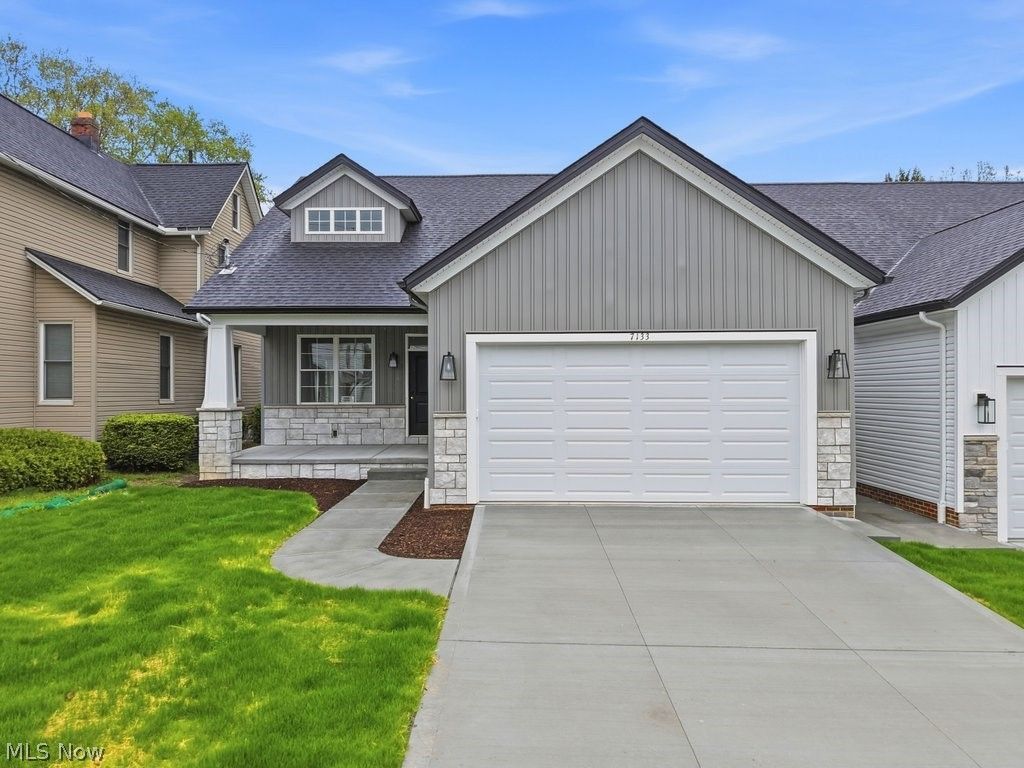
This brand-new single-family home at 7133 Marcelline Ct in Cuyahoga Heights offers modern living with small-town charm just minutes from downtown Cleveland. Built in 2025 by Rinello Builders, the home features three bedrooms and 2.5 baths, including a spacious first-floor primary suite with two walk-in closets and a private bath. The open layout also includes a convenient first-floor laundry, an attached two-car garage, and an unfinished basement for future expansion. With stone and vinyl exterior accents, the home sits on a 6,500-square-foot lot and provides about 1,552 square feet of living space. In addition to its thoughtful design, the property qualifies for the CRA tax abatement program, adding significant long-term value for homeowners. Beyond the home itself, residents enjoy the many advantages of living in Cuyahoga Heights-such as free snow removal, trash services, senior yard care, and no sewer bills-as well as access to the village pool, recreation programs, Bacci Park, Cleveland Metroparks, and the Ohio & Erie Canal Towpath. The highly regarded Cuyahoga Heights School District further adds to the appeal, making this home a blend of modern comfort and community-centered living.
Property Features
Property Type: Residential - Single Family
Basement: Yes
Basement: Full, Unfinished
Cooling: Central Air, Ceiling Fan(s)
Garage: 2
Heating: Forced Air, Gas
Home Style: Cape Cod, Colonial
Lot Size: 0.16 Acres
Roof Type: Asphalt, Fiberglass
Stories: 2.0
Taxes: $0 / year
Year Built: 2026
Amenities
Ceiling Fan(s)
Granite Counters
His and Hers Closets
Primary Downstairs
Multiple Closets
Walk-In Closet(s)
Private Yard
Feature Descriptions
Appliances: Dryer, Dishwasher, Microwave, Range, Refrigerator, Washer
Days on Site: 147
Exterior: Stone, Vinyl Siding
Fencing: Wood
Laundry: In Hall, Main Level
Lot: Rectangular Lot
Parcel#: 522-23-063
Parking: Garage Faces Front, Garage, Garage Door Opener
Patio/Porch: Front Porch
Security: Carbon Monoxide Detector(s)
Sewer: Public Sewer
Water: Public
Room Sizes
Bedroom: 9 X 12 Level - Second
Bedroom: 12 X 27 Level - Second
Primary Bedroom: 15 X 11 Level - First
Dining Room: 18 X 10 Level - First
Living Room: 18 X 17 Level - First
Local Schools
School District: Cuyahoga Heights Local
Listed By / Shown By
Listed By
Agency Name: Keller Williams Elevate
Agency Contact: arizzo@kw.com,216-538-8603
Shown By
Agent Name: Lydia Walls
Agent Phone: (937) 935-5597
Agency Title: Key Realty

Estimate Your Payment
Estimated Payment
$ 2,354.15 per month $2,237.49 Principal & Interest $0.00 Property Tax (data not provided by mls) $116.67 Homeowner's Insurance
7133 Marcelline Court | MLS# 5206122
This single family home located at 7133 Marcelline Court, Cuyahoga Heights, OH 44125 is currently listed for sale with an asking price of $400,000. This property was built in 2026 and has 3 bedrooms and 2 full and 1 partial baths with 1600 sq. ft. Marcelline Court is located within the Cuyahoga Heights Local school district. Search Cuyahoga Heights real estate on www.lydiawalls.com today.