
BEDS3
BATHS2
SQUARE FEET1,721
MLS#1952486
STATUSActive U/C Taking Backups
PROPERTY TYPEResidential - Single Family
SUBDIVISIONMI
SCHOOLCadillac Area Public Schools
Property Description
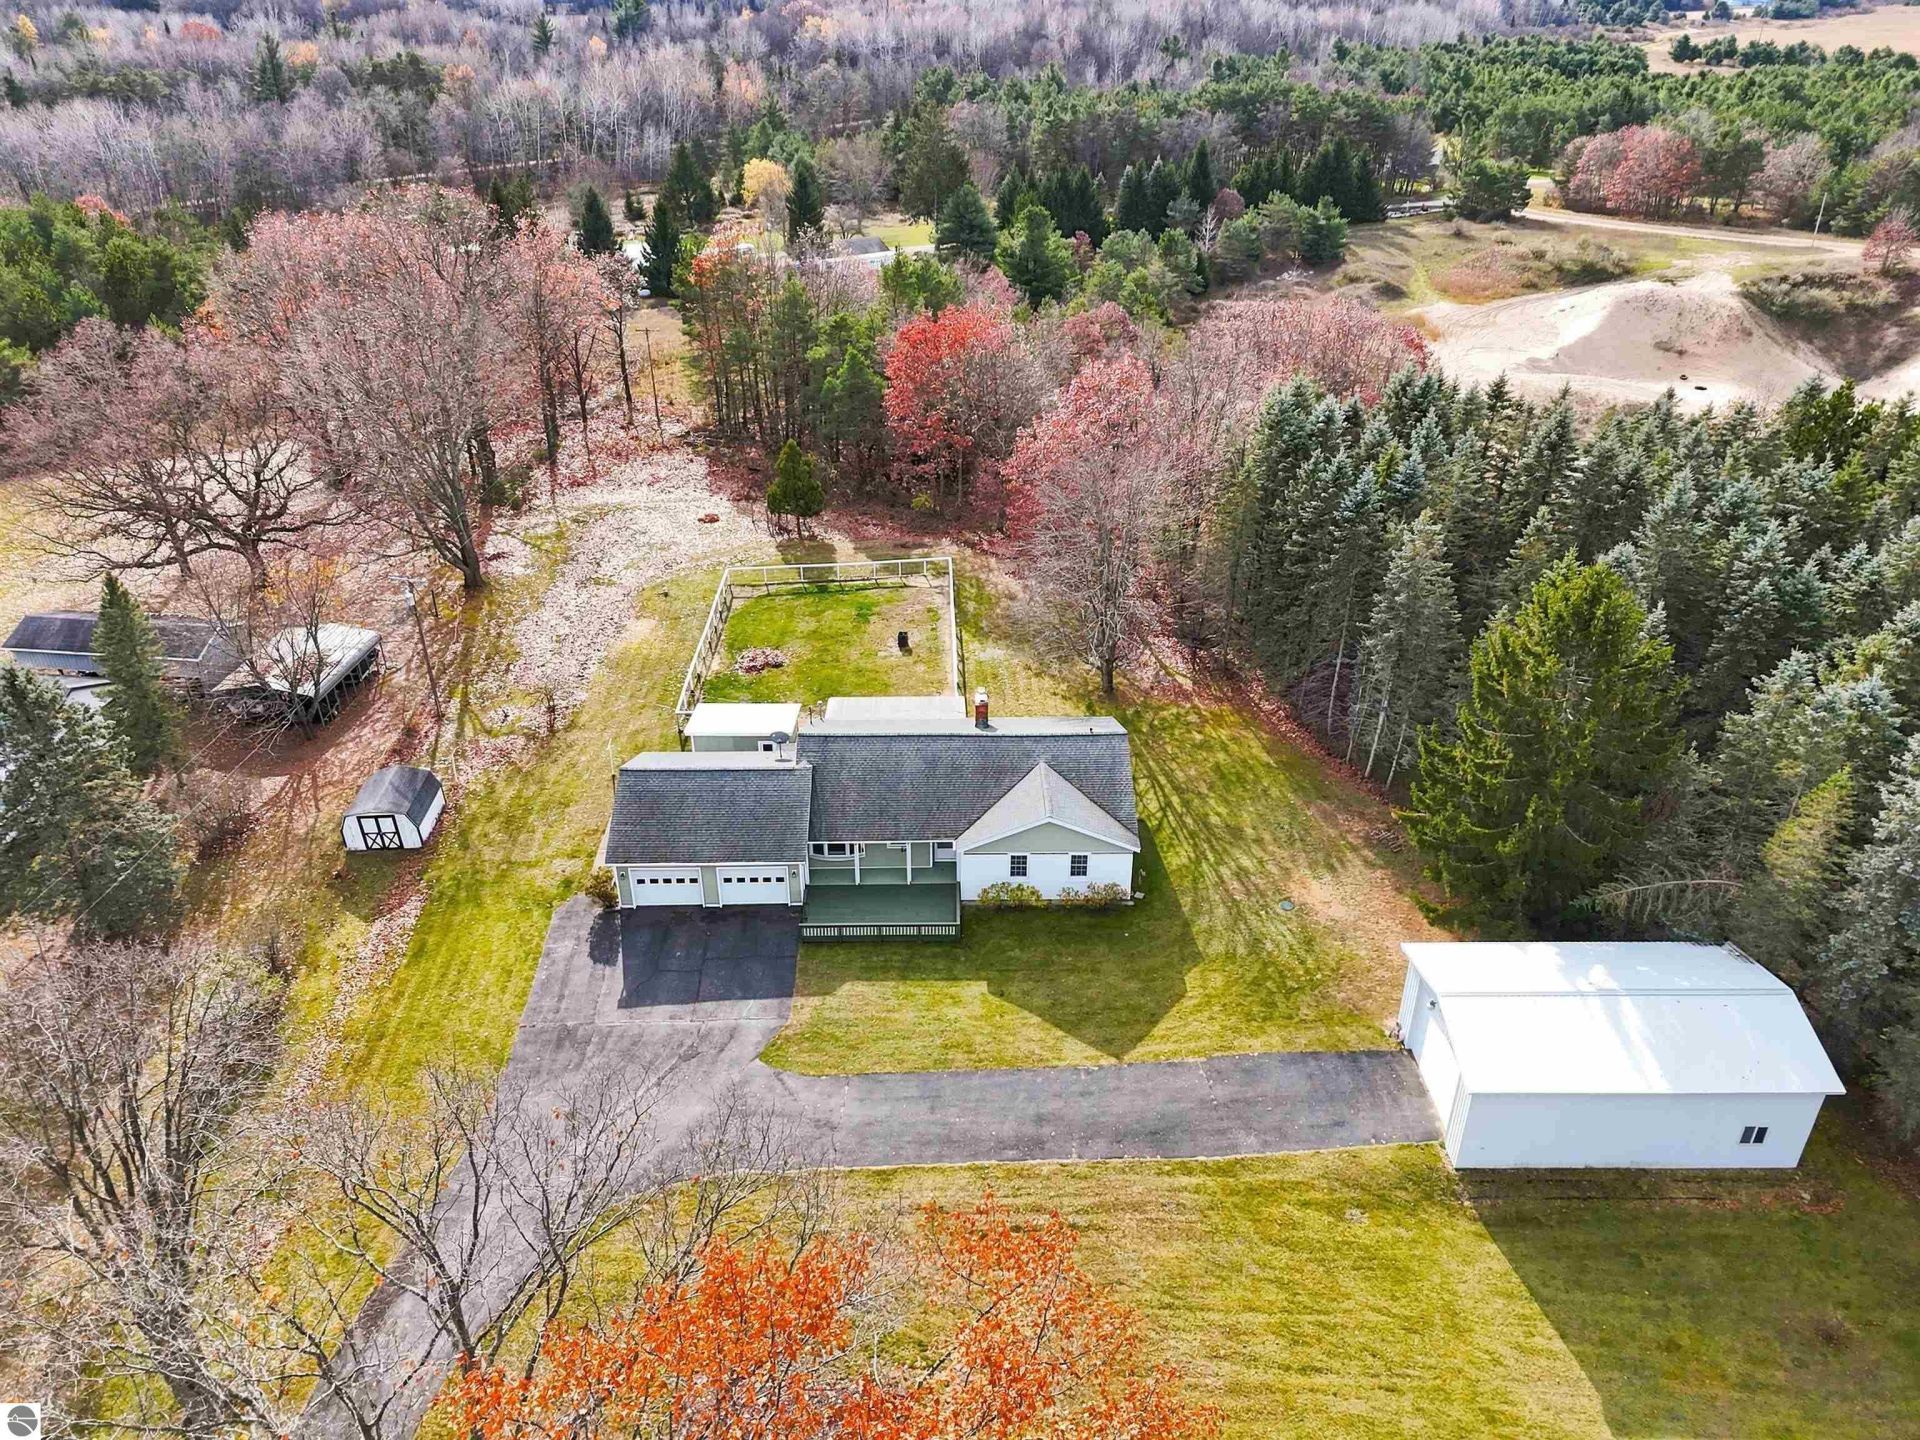
Updated Ranch on 2.5 Acres with a 40 x 60 Pole Barn â?? Just 1.5 Miles from Cadillac West This well-maintained 3-bedroom, 2-bath ranch-style home offers a wonderful combination of comfortable living, extensive updates, and room for all your Northern Michigan hobbies. Situated on approximately 2.5 acres, the property features an attached 2-car garage and a spacious 40 x 60 pole barn, providing exceptional space for vehicles, recreational equipment, storage, or workshop needs. Inside, you'll appreciate the numerous completed improvements, including new flooring in the living room, kitchen, and laundry area, fresh interior paint, updated bathrooms, and a remodeled kitchen featuring new cabinetry, countertops, flooring, and appliances. Additional updates include vinyl siding, a new drain field, a new pressure tank, a new washer and dryer, and improvements to the front porch. Outside, the spacious yard offers plenty of room for outdoor activities, gardening, and relaxation. A fenced-in dog area in the backyard provides a convenient, dedicated space for your four-legged companions. The impressive pole barn adds even more flexibility for storage, hobbies, and projects. Location is another outstanding feature! With easy access to M-115 and Cadillac West just 1.5 miles away, you'll enjoy convenient access to shopping, dining, and everyday amenities while having the space and flexibility of a 2.5-acre property. Whether you're looking for room to store your recreational toys, pursue hobbies, or simply enjoy country living, this property delivers an appealing combination of location, improvements, and usable space.
Property Features
Property Type: Residential - Single Family
Basement: Partial, Block
Home Style: Ranch, 1 Story, Ranch, 1 Story
Lot Size: 2.15 Acres
Roof Type: Asphalt
Year Built: 1969
Feature Descriptions
Above Ground Finished SQFT: 1721
Appliance(s)/Equipment: Refrigerator, Oven/Range, Dishwasher, Microwave, Water Softener Owned, Washer, Dryer, Blinds, Drapes, Curtain Rods, Ceiling Fan, Natural Gas Water Heater, Smoke Alarms(s)
Construction: Brick, Frame
Days on Site: 8
Exterior: Deck, Patio, Countryside View, Covered Porch, Landscaped, Porch, Gutters
Garage/Parking: Attached, Door Opener, Paved Driveway, Concrete Floors
Heating/Cooling: Forced Air
Heating/Cooling Source: Natural Gas
Interior: Foyer Entrance, Workshop, Drywall, Paneling
Lot: Metes and Bounds
Lot Dimensions: 75 x 776 x 275 x 168
Outbuilding(s): Yes
Outbuilding(s): Pole Building(s), Garden/Storage Shed
Renewable Heating/Cooling: Not Applicable
Road: Blacktop
Sewer: Private Septic
Special View Info: Countryside
Water: Private Well
Waterfront Type: No
Room Sizes
Primary Bedroom: 18.1x15,5 Level - Main Floor
Bedroom 2: 13.8x13.5 Level - Main Floor
Bedroom 3: 10.5x13.5 Level - Main Floor
Dining Room: 10x17.2 Level - Main Floor
Kitchen: 10.2x11.1 Level - Main Floor
Living Room: 27x13.9 Level - Main Floor
Local Schools
School District: Cadillac Area Public Schools
Listed By / Shown By
Listed By
Agency Name: Coldwell Banker Schmidt-Cadillac
Agency Phone: 231-775-1737
Shown By
Agent Name: Lydia Walls
Agent Phone: (937) 935-5597
Agency Title: Key Realty

Estimate Your Payment
Estimated Payment
$ 1,733.25 per month $1,647.35 Principal & Interest $0.00 Property Tax (data not provided by mls) $85.90 Homeowner's Insurance
7130 M-115 E | MLS# 1952486
This single family home located at 7130 M-115 E, Cadillac, MI 49601 is currently listed for sale with an asking price of $294,500. This property was built in 1969 and has 3 bedrooms with 1721 sq. ft. M-115 E is located in the MI subdivision within the Cadillac Area Public Schools school district. Search MI real estate on www.lydiawalls.com today.