
BEDS5
BATHS3 full
SQUARE FEET2,707
MLS#260010342
STATUSActive
PROPERTY TYPEResidential - Single Family
SUBDIVISIONUniversity Ridge Units 7 And 9 Phase 3
Property Description
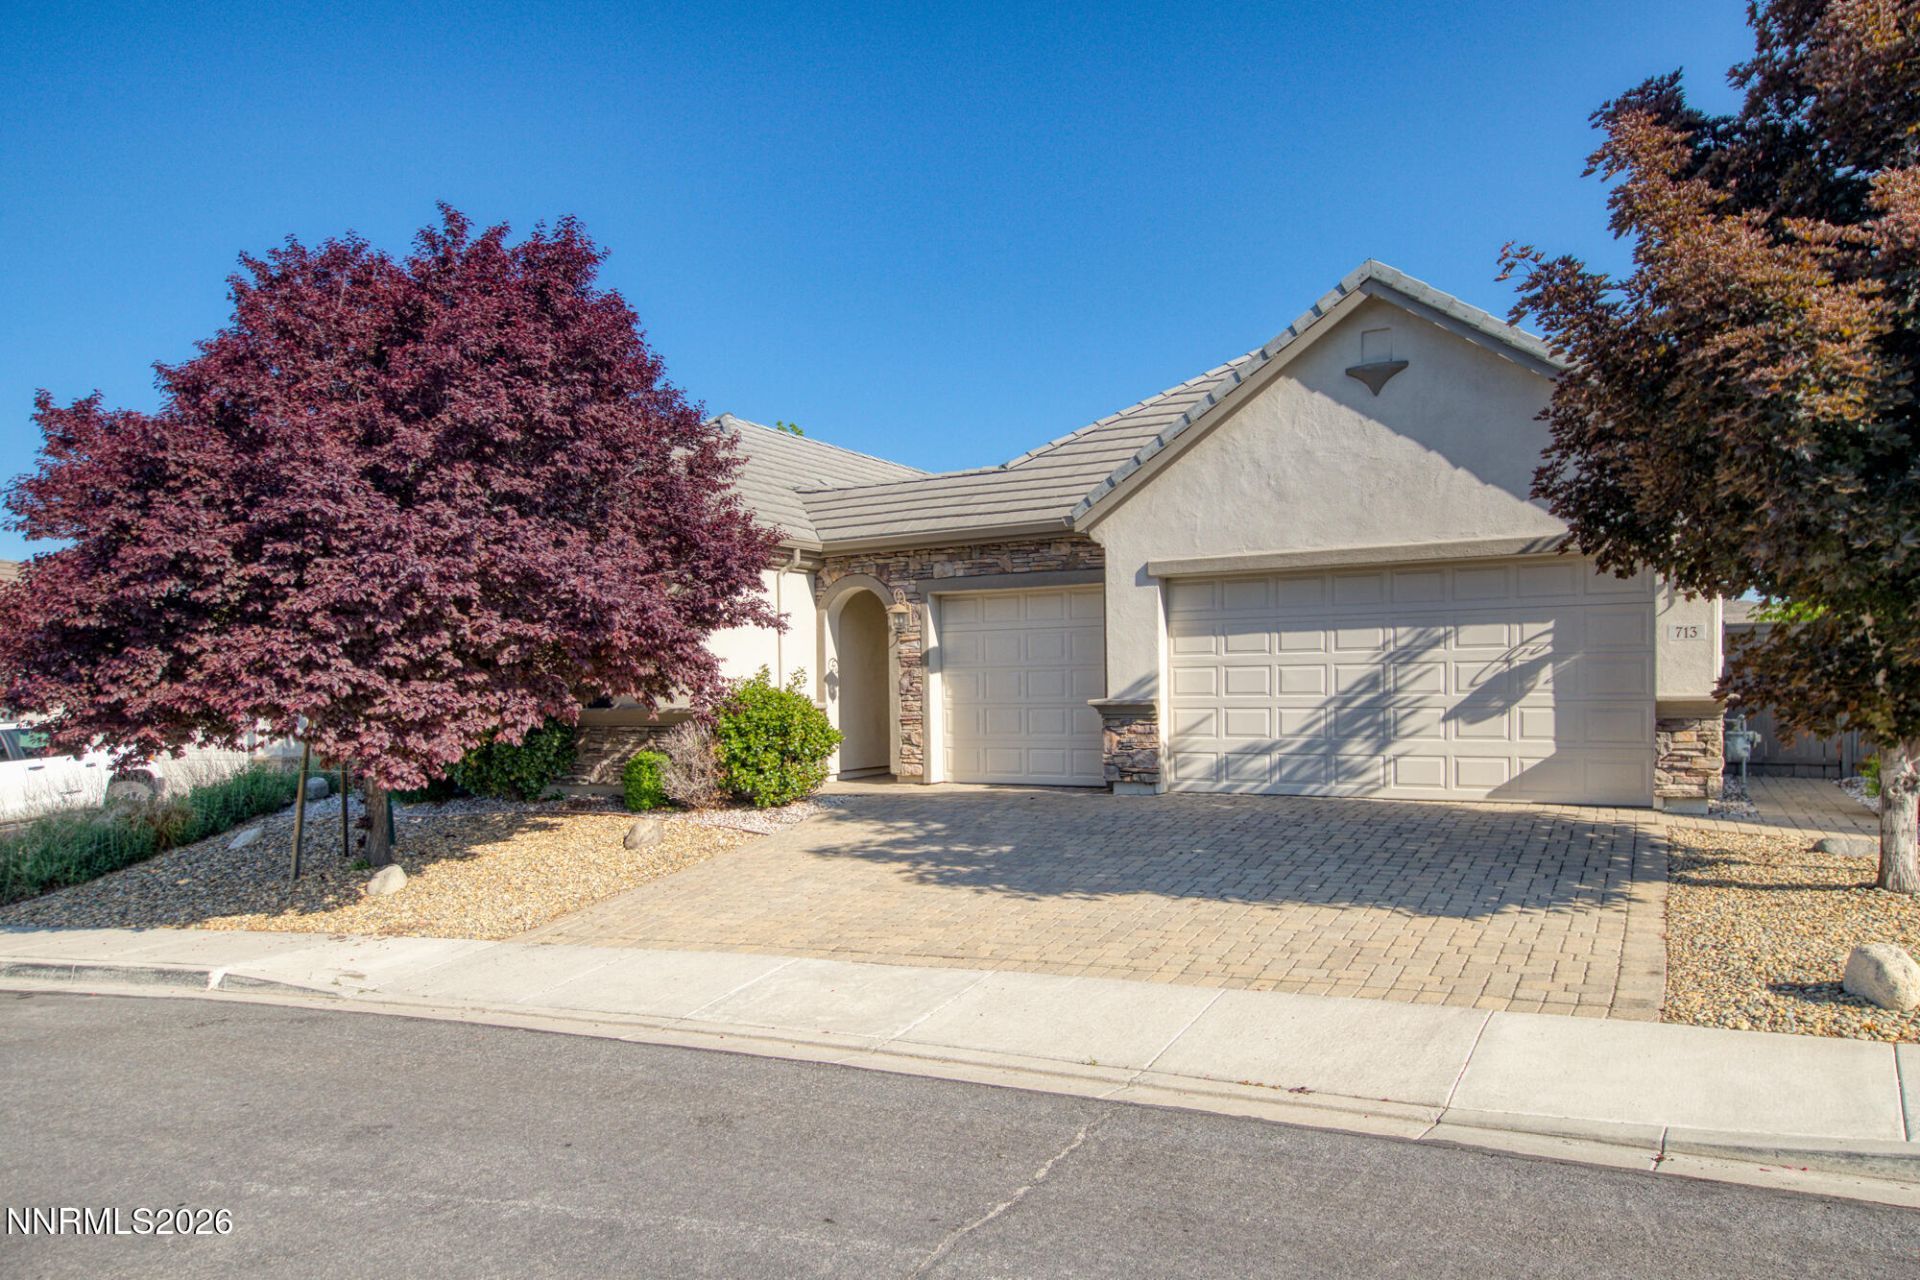
Near the University of Nevada, Reno (UNR), this single-level home offers five bedrooms, three full bathrooms, and an open floor plan. A spacious entry leads to the living and dining areas, with the kitchen and great room just beyond.The kitchen features ample cabinetry, granite countertops, stainless steel appliances, and double ovens. It opens to the great room, where a gas fireplace, ceiling fan, and sliding glass door lead out to the paver patio and backyard. Crown molding and custom lighting add detail throughout the home.
Property Features
Property Type: Residential - Single Family
Cooling: Central Air
Fireplaces: 1
Garage: 3 car attached
Heating: Fireplace(s), Forced Air, Natural Gas
Lot Size: 0.23 Acres
Roof Type: Tile, Pitched
Stories: 1.0
Taxes: $4,041
Year Built: 2007
Amenities
Ceiling Fan(s)
Kitchen Island
Primary Downstairs
Walk-In Closet(s)
Feature Descriptions
Additional Rooms: None
Association Fee Includes: Common Area - Maintenance
City Limits: Yes
Construction Type: Site/Stick-Built
Cooling Y/N: Yes
Days on Site: 101
Dining: Living Room Combination
Exterior: Stucco
Family Room: Great Room
Fencing: Back Yard
Fireplace: Gas, Family Room
Fireplace Y/N: Yes
Flooring: Carpet, Tile
Foundation: Slab
Heating Y/N: Yes
HOA Fee: $330/Semi-AnnuallyAppliances:
HOA Y/N: Yes
Kitchen: Built-In Dishwasher, Built-In Microwave, Disposal, Kitchen Island
Laundry Features: Laundry Room, Sink, Cabinets
Living Room: Separate/Formal Room
Lot Features: Landscaped, Level
Master Bedroom: Ceiling Fan(s), Garden Tub, On Main Floor, Shower Stall, Walk-In Closet(s)
OtherStructures: None
Parcel #: 003-841-11
Parking: Attached, Garage
Patio/Porch: Patio, Uncovered
Road Frontage: Public
Road Responsibility: Public Maintained Road
Security Features: Carbon Monoxide Detector(s), Smoke Detector(s)
Sewer: Public Sewer
Special View Info: Mountain(s)
Sprinklers: Drip System, None
SQFT Living: 2707
Utilities: Electricity Available, Natural Gas Available, Sewer Available, Water Available, Cellular Coverage, Internet Available, Water Meter Installed
Water: Public
Water Rights Y/N: No
Window Features: Double Pane Windows, Vinyl Frames
Local Schools
High School: Hug
Middle School: Clayton
Elementary School: Peavine
Listed By / Shown By
Listed By
Agency Name: Dickson Realty - Sparks
Agent Name: Felisa Cusimano-Martin
Agency Phone: 775-685-8800
Agent Phone: 775-250-8033

Shown By
Agent Name: Lydia Walls
Agent Phone: (937) 935-5597
Agency Title: Key Realty

Estimate Your Payment
Estimated Payment
$ 4,733.13 per month $4,178.51 Principal & Interest $336.75 Property Tax $217.88 Homeowner's Insurance
713 Sienna Park Drive | MLS# 260010342
This single family home located at 713 Sienna Park Drive, Reno, NV 89512 is currently listed for sale with an asking price of $747,000. This property was built in 2007 and has 5 bedrooms and 3 full baths with 2707 sq. ft. Sienna Park Drive is located in the University Ridge Units 7 And 9 Phase 3 subdivision. Search University Ridge Units 7 And 9 Phase 3 real estate on www.lydiawalls.com today.