
BEDS3
BATHS1 full
SQUARE FEET1,664
MLS#844753
STATUSPending
PROPERTY TYPEResidential - Single Family
SUBDIVISIONE H Lewis Grand Park
Property Description
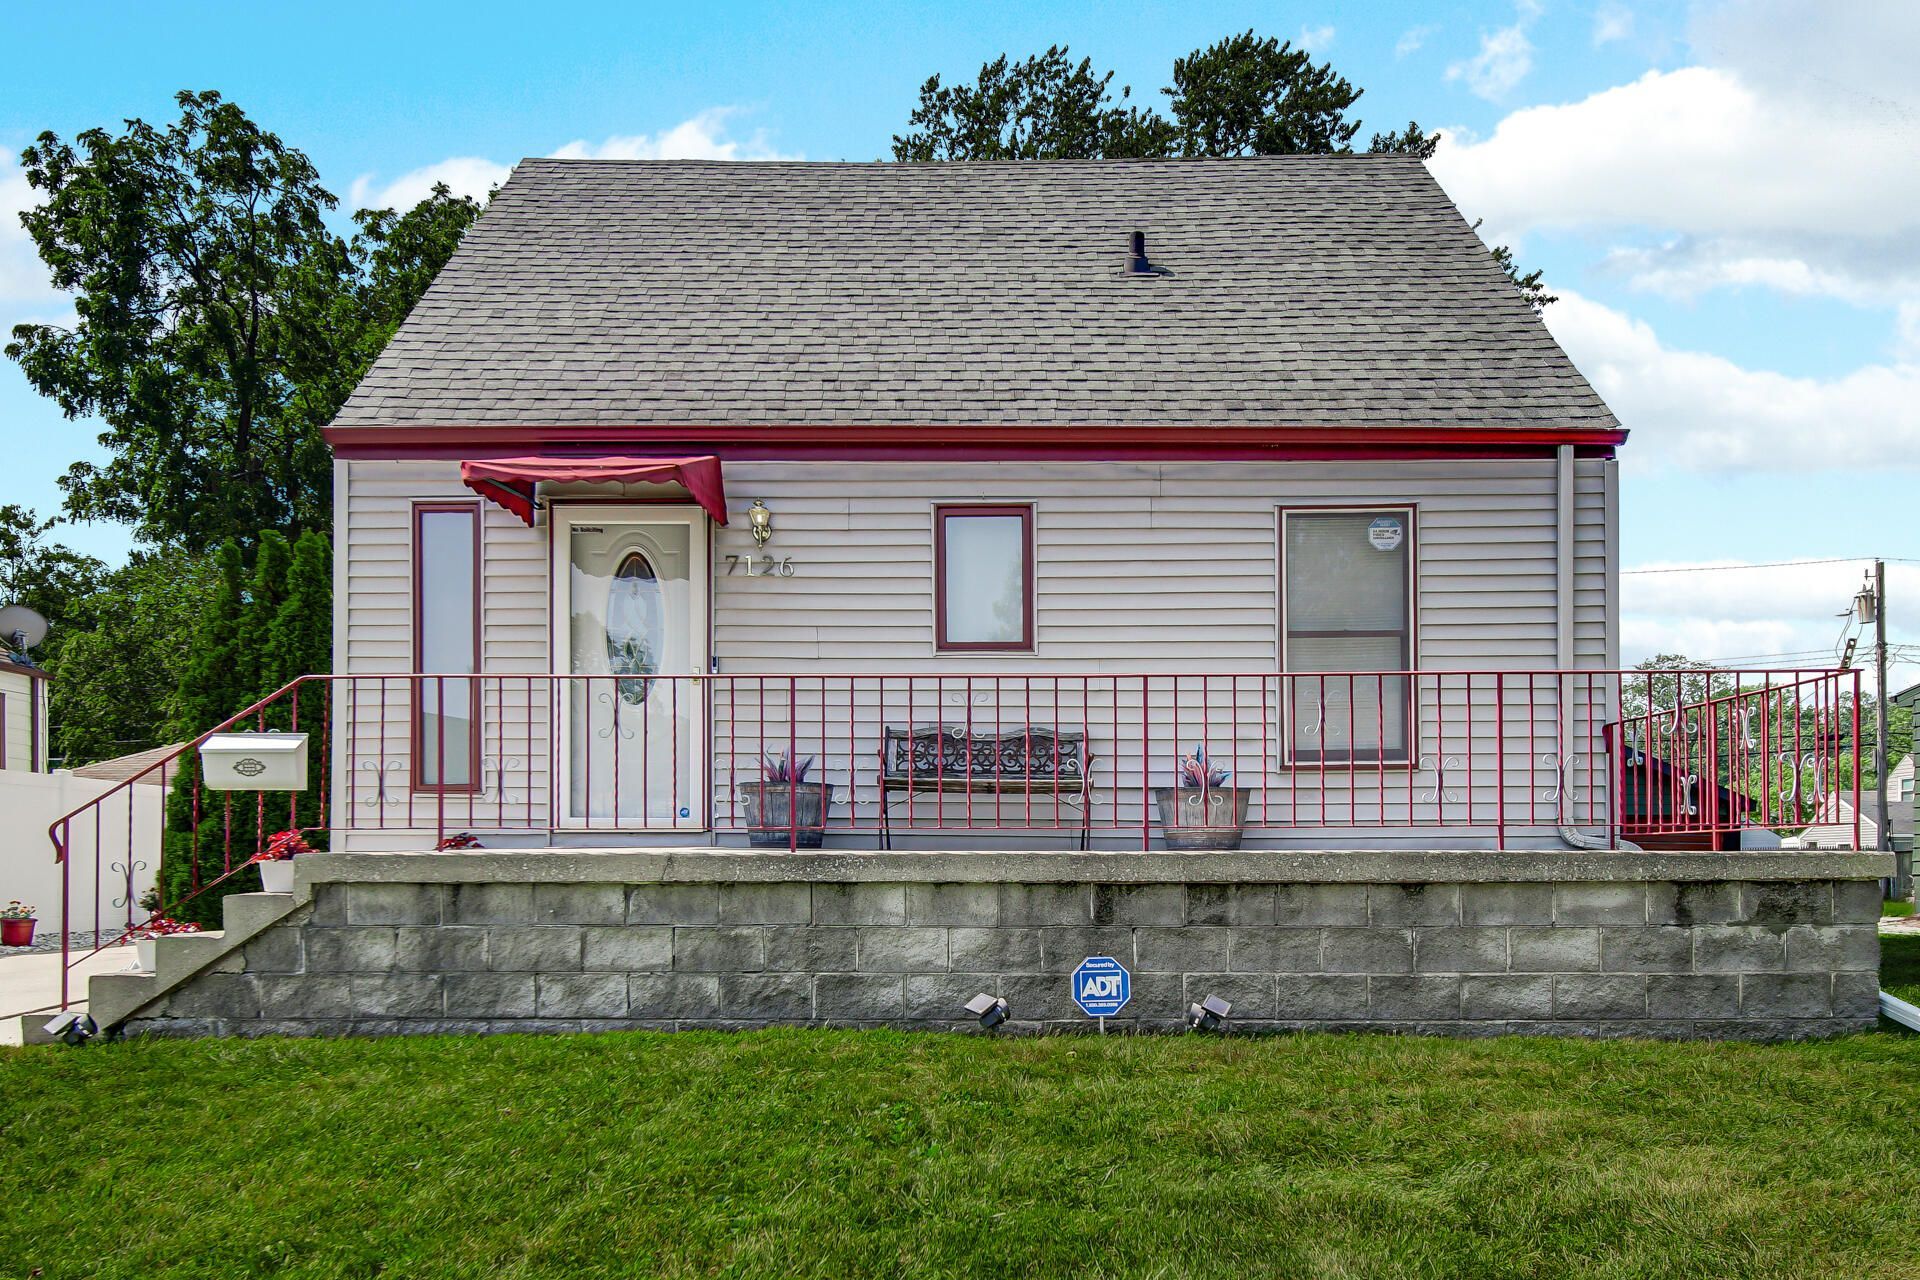
Step inside to a bright, open living room with new carpet and windows that fill the space with natural light. The primary bedroom offers a spacious walk-in closet for extra storage. The eat-in kitchen features rich wood cabinetry, a peninsula breakfast bar with seating, a side-by-side refrigerator with water/ice dispenser, and a gas range -- plenty of room to cook and gather. The full bath is finished with a pedestal sink and tub/shower combo, and a 2-year-old A/C keeps the whole home comfortable year-round. Downstairs, a full unfinished basement is a blank canvas -- home gym, media room, extra living space, whatever you need. The attached 2.5-car garage is fully drywalled and finished, giving you clean, usable space beyond parking. Outside, unwind on the large deck overlooking an amazing, fully fenced backyard, or relax on the concrete front porch. Close to Hammond schools with easy access to I-80/94 for commuters.
Property Features
Property Type: Residential - Single Family
Garage: 2.5
Heating: Forced Air, Natural Gas
Lot Size: 0.17 Acres
Stories: 1.5
Taxes: $1,925
Year Built: 1941
Appliances
Dryer
Washer
Refrigerator
Gas Range
Feature Descriptions
Days on Site: 80
Lot: Back Yard
Parking Features: Detached
Rooms Total: 8
Sewer: Public Sewer
Utilities: Electricity Connected, Water Connected, Sewer Connected, Natural Gas Connected
Water: Public
Room Sizes
Primary Bedroom: 11.0 x 10.0
Bedroom 2: 10.0 x 8.0
Bedroom 3: 13.0 x 13.0
Living Room: 25.0 x 17.0
Kitchen: 15.0 x 11.0
Dining Room: 12.0 x 11.0
Bonus Room: 10.0 x 11.0
Office: 8.0 x 11.0
Listed By / Shown By
Listed By
Agency Name: Advanced Real Estate, LLC
Agency Phone: (219) 595-2007
Shown By
Agent Name: Lydia Walls
Agent Phone: (937) 935-5597
Agency Title: Key Realty

Estimate Your Payment
Estimated Payment
$ 1,572.32 per month $1,341.93 Principal & Interest $160.42 Property Tax $69.97 Homeowner's Insurance
7126 Montana Avenue | MLS# 844753
This single family home located at 7126 Montana Avenue, Hammond, IN 46323 is currently listed for sale with an asking price of $239,900. This property was built in 1941 and has 3 bedrooms and 1 full baths with 1664 sq. ft. Montana Avenue is located in the E H Lewis Grand Park subdivision. Search E H Lewis Grand Park real estate on www.lydiawalls.com today.