
BEDS4
BATHS1 full
SQUARE FEET1,773
MLS#847963
STATUSActive
PROPERTY TYPEResidential - Single Family
SUBDIVISIONCalumet Blvd Add
Property Description
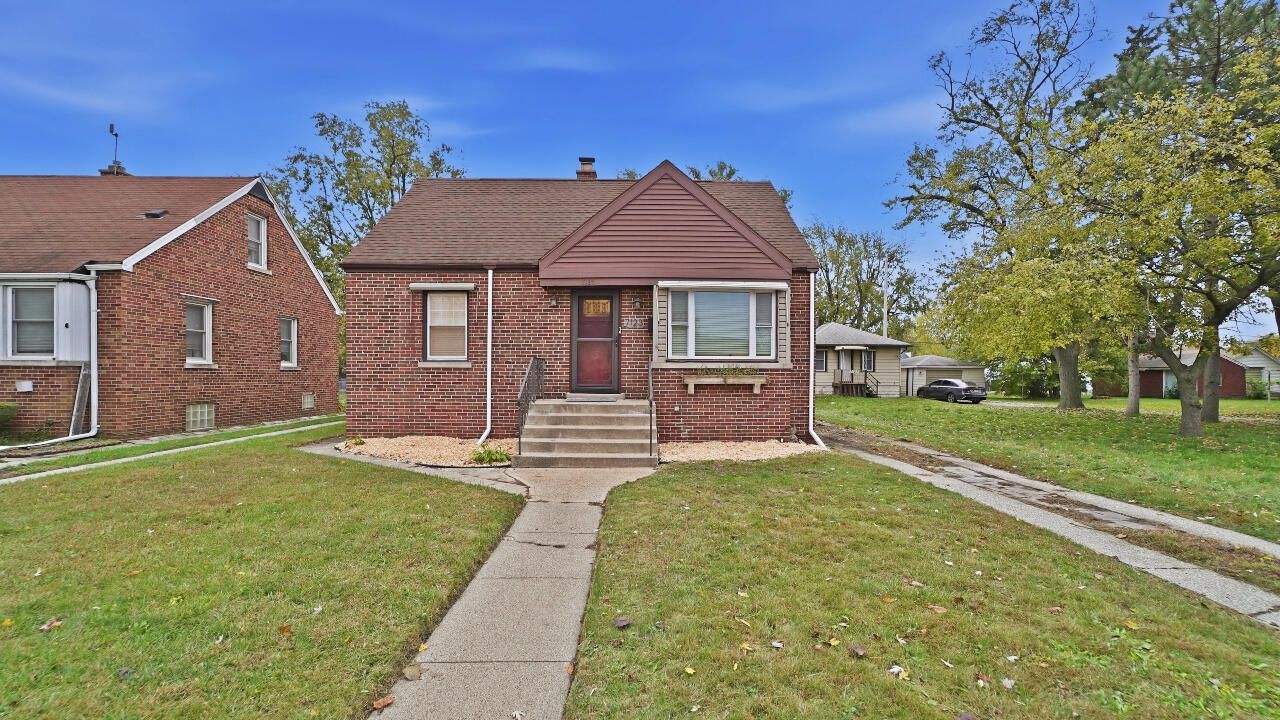
Don't miss this centrally located BRICK CAPE COD! This home provides 4 bedrooms, an UPDATED KITCHEN with Stainless Steel appliances, an UPDATED FULL BATH with a tiled shower surround, a FORMAL DINING ROOM, and a large, DRY basement.The living room showcases a LARGE PICTURE WINDOW, a new ceiling fan with lights, as well as RECESSED LIGHTING! In the attached dining room, there is a new decorative light fixture overhead. The large, dry basement provides open rec space, extra storage, a workshop area, and laundry facilities. NEWER VINYL WINDOWS with white pull blinds! HARDWOOD FLOORS REFINISHED (2026), back rubber roof installed (2025), new tile floor installed in kitchen and back room (2025), and new carpet installed in bedrooms (2024).FULLY FENCED YARD and 2 car garage with remote opener and long side drive. Inside the fenced yard, there is a LARGE brick paver patio centered around a fire pit perfect for outdoor entertaining. The gas grill also stays!PRIME LOCATION- Conveniently located near parks, dining, shopping, entertainment, and major expressways. Less than a mile to hop on the 80/94 Expressway. Just a SHORT TRIP to Chicago for work or play!
Property Features
Property Type: Residential - Single Family
Garage: 2
Heating: Forced Air, Natural Gas
Lot Size: 0.15 Acres
Stories: 1.5
Taxes: $1,623
Year Built: 1945
Amenities
Ceiling Fan(s)
Recessed Lighting
Laminate Counters
Fire Pit
Rain Gutters
Private Yard
Appliances
Dryer
Washer
Stainless Steel Appliance(s)
Range Hood
Refrigerator
Gas Water Heater
Gas Range
Feature Descriptions
Days on Site: 14
Lot: Back Yard, Rectangular Lot, Front Yard
Parking Features: Detached, On Street, Garage Faces Front, Driveway, Garage Door Opener
Rooms Total: 8
Security Features: Carbon Monoxide Detector(s), Security System, Security Lights, Smoke Detector(s)
Sewer: Public Sewer
Utilities: Electricity Connected, Water Connected, Sewer Connected, Natural Gas Connected
Water: Public
Room Sizes
Living Room: 13.0 x 15.0
Dining Room: 10.0 x 11.0
Den: 9.0 x 11.0
Kitchen: 8.0 x 12.0
Primary Bedroom: 12.0 x 13.0
Bedroom 2: 9.0 x 12.0
Bedroom 3: 11.0 x 13.0
Bedroom 4: 11.0 x 10.0
Listed By / Shown By
Listed By
Agency Name: Listing Leaders
Agency Phone: (219) 462-5478
Shown By
Agent Name: Lydia Walls
Agent Phone: (937) 935-5597
Agency Title: Key Realty

Estimate Your Payment
Estimated Payment
$ 1,483.00 per month $1,280.96 Principal & Interest $135.25 Property Tax $66.79 Homeowner's Insurance
7123 Maplewood Avenue | MLS# 847963
This single family home located at 7123 Maplewood Avenue, Hammond, IN 46324 is currently listed for sale with an asking price of $229,000. This property was built in 1945 and has 4 bedrooms and 1 full baths with 1773 sq. ft. Maplewood Avenue is located in the Calumet Blvd Add subdivision. Search Calumet Blvd Add real estate on www.lydiawalls.com today.