
BEDS3
BATHS1 full 1 partial
SQUARE FEET1,080
MLS#966022
STATUSActive
PROPERTY TYPEResidential - Single Family
SUBDIVISIONHerbert C Huber 37 Sec 05
SCHOOLHuber Heights
Property Description
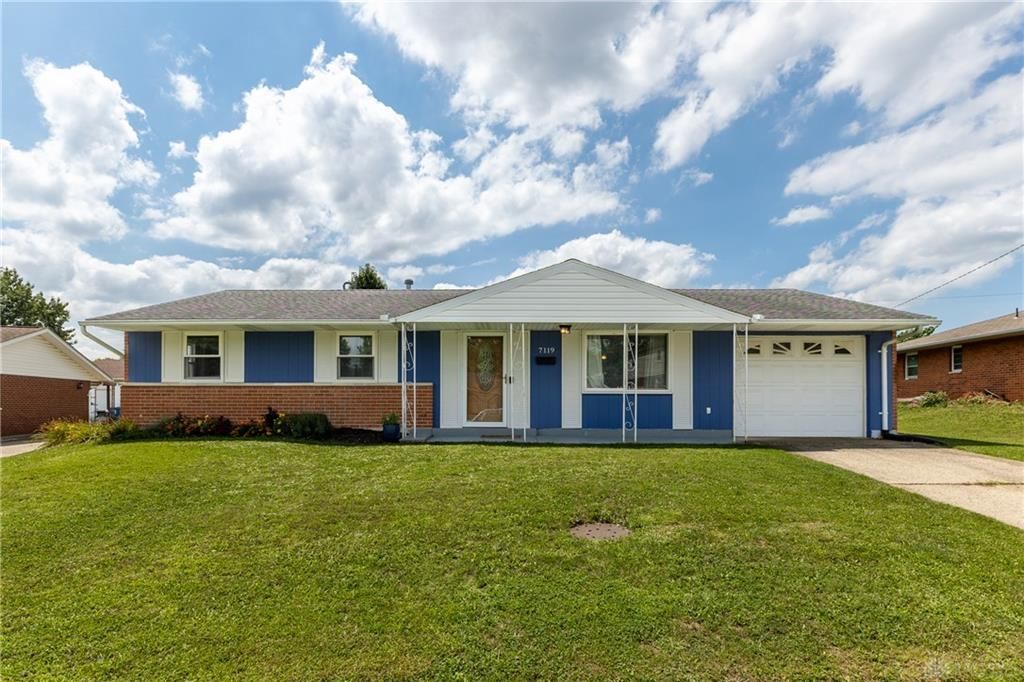
Why settle for one bath when you can have two? This charming brick ranch in Huber Heights offers the rare advantage of 3 bedrooms and 2 full baths, giving you extra convenience that homes of this size don't often provide. Whether you're purchasing your first home or looking to simplify with one-floor living, you'll appreciate the functional layout, attached one-car garage, and outdoor spaces designed for everyday enjoyment. Relax under the covered back patio while overlooking the spacious, fully fenced backyard. With a 5-foot fence, there's plenty of room for children to play, pets to roam, and larger dogs to run safely. Affordable, practical, and move-in ready, this home checks all the boxes for buyers looking to stop renting and start building equity. Don't miss your opportunity to make this Huber Heights gem your own!
Property Features
Property Type: Residential - Single Family
Cooling: Central
Fenced: Yes
Garage: 1 car attached
Heating: Forced Air, Natural Gas
Lot Size: 0.21 Acres
Stories: 1.0
Taxes: $2,366
Year Built: 1964
Feature Descriptions
Appliance Features: Cooktop, Dishwasher, Garbage Disposal, Microwave, Refrigerator, Wall Oven
Basement Features: Slab
Exterior: Brick
Garage Features: 1 Car, Attached, Storage
Lot Dimensions: 66x110x124x99
Outside Features: Cable TV, Fence, Patio
Utilities: Natural Gas, Public Water, Storm Sewer
Room Sizes
Living Room: 17 X 12 Level - Main
Dining Room: 12 X 9 Level - Main
Kitchen: 8 X 9 Level - Main
Bedroom: 12 X 10 Level - Main
Bedroom: 12 X 9 Level - Main
Bedroom: 10 X 9 Level - Main
Local Schools
School District: Huber Heights
Listed By / Shown By
Listed By
Agency Name: Keller Williams Home Town Rlty
Agency Phone: (937) 890-9111
Shown By
Agent Name: Lydia Walls
Agent Phone: (937) 935-5597
Agency Title: Key Realty

Estimate Your Payment
Estimated Payment
$ 1,315.39 per month $1,062.81 Principal & Interest $197.17 Property Tax $55.42 Homeowner's Insurance
7119 Kismet Place | MLS# 966022
This single family home located at 7119 Kismet Place, Dayton, OH 45424 is currently listed for sale with an asking price of $190,000. This property was built in 1964 and has 3 bedrooms and 1 full and 1 partial baths with 1080 sq. ft. Kismet Place is located in the Herbert C Huber 37 Sec 05 subdivision within the Huber Heights school district. Search Herbert C Huber 37 Sec 05 real estate on www.lydiawalls.com today.