
BEDS4
BATHS3 full
SQUARE FEET2,505
MLS#12765170
STATUSActive
PROPERTY TYPERental - Single Family
SCHOOLDistrict 201
Property Description
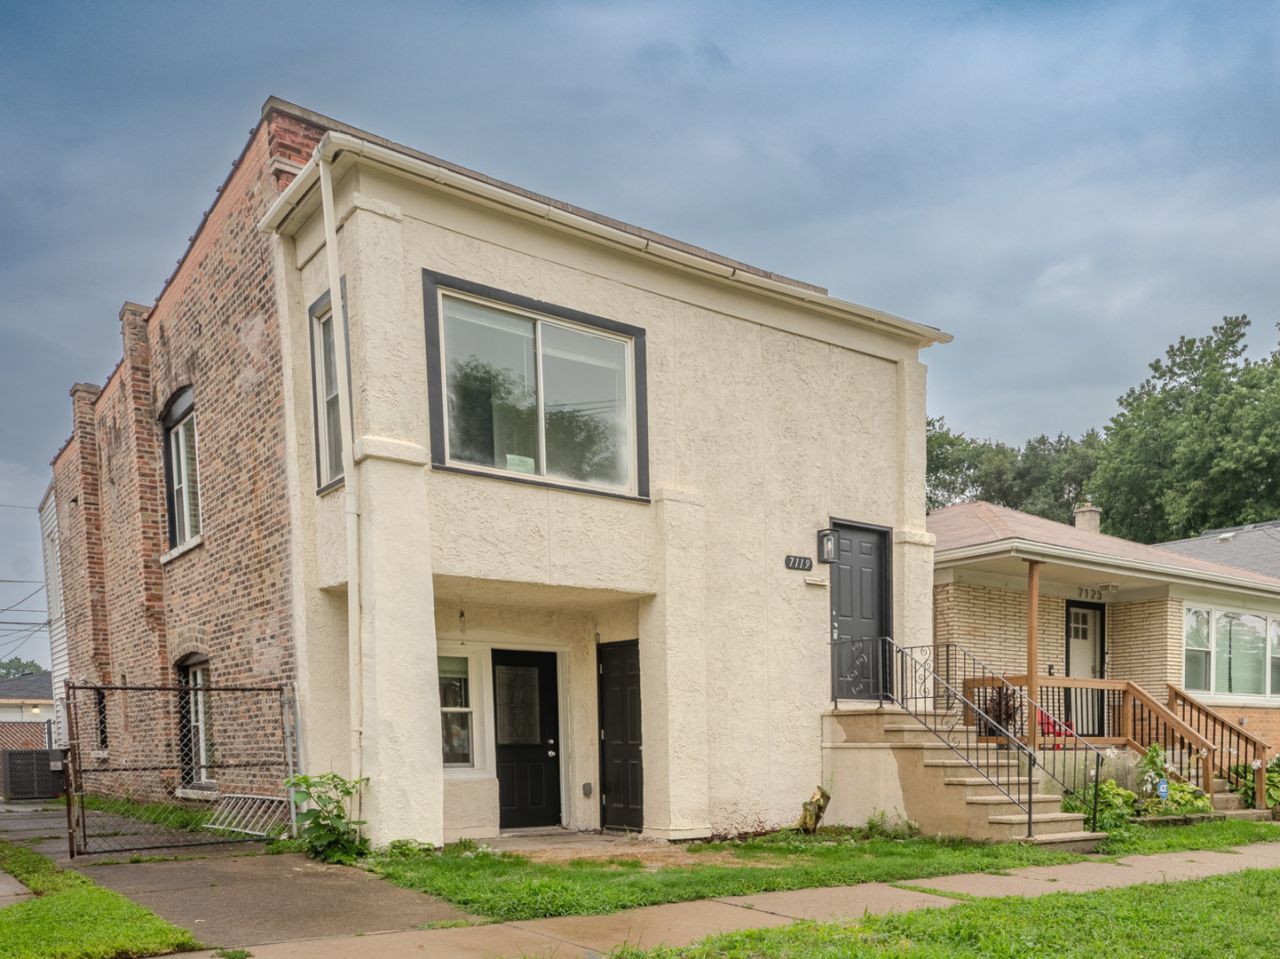
NEWLY REHABBED 4BR/3BA SINGLE-FAMILY HOME FOR RENT with over 2,500 sq ft of turnkey living space, a detached 2-car garage, and a private yard. The bright open-concept main level features a gourmet kitchen with custom cabinetry, stainless steel appliances, a large eat-in island, and marble-look porcelain tile. Four spacious bedrooms and three full updated bathrooms with dual-sink barn-door vanities and matte black hardware. In-unit laundry, central air, and forced-air heat. Quiet street with easy access to Harlem Ave and I-55, about 10 minutes to Midway Airport, and close to Metra, public transit, and local dining. $3,350 per month, 12-month lease, available now. Tenant pays gas, electric, water, lawn care, and snow removal. Credit and income verification required. Schedule your showing today.
Property Features
Property Type: Rental - Single Family
Basement: Yes
Basement: Finished, Full
Cooling: Central Air
Garage: 2
Heating: Gas
Lot Size: 0.08 Acres
Stories: 2.0
Feature Descriptions
Additional rooms: No additional rooms
Appliances: Range, Microwave, Dishwasher, Refrigerator
Exterior: Brick/Stone Msn Pred
Lot Dimensions: 30x123
Parking: Garage Door Opener, Yes, Detached, Garage
Pet Allowed: Additional Pet Rent, Cats OK, Dogs OK
Rent Includes: None
Sewer: Public Sewer
Total Rooms: 6
Township: Stickney
Water: Public
Room Sizes
Bedroom 2: 11X14
Bedroom 3: 10X11
Bedroom 4: 10X10
Kitchen: 14X16
Laundry: 8X12
Living Room: 14X16
Primary Bedroom: 14X16
Local Schools
High School: J Sterling Morton West High Scho
Middle School: Washington Middle School
Elementary School: Edison Elementary School
School District: District 201
Listed By / Shown By
Listed By
Agency Name: MUV Real Estate
Agency Phone: 312-900-3429
Shown By
Agent Name: Lydia Walls
Agent Phone: (937) 935-5597
Agency Title: Key Realty

7119 40th Street | MLS# 12765170
This property located at 7119 40th Street, Stickney, IL 60402 is currently listed for rent with an asking price of $3,350 / Monthly. 40th Street is located within the District 201 school district. Search Stickney real estate on www.lydiawalls.com today.