
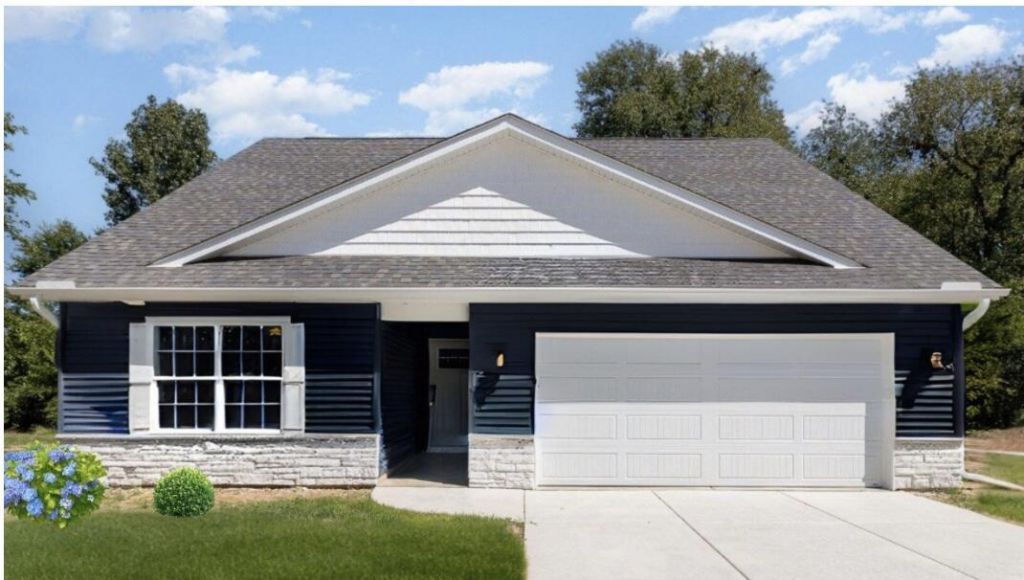
BEDS4
BATHS3 full
SQUARE FEET2,180
MLS#844300
STATUSActive
PROPERTY TYPEResidential - Single Family
SUBDIVISIONSTONEY CREEK
Property Description
Old School -New construction with skilled craftsmen where every detail reflects quality and care! Nestled in the growing community of Kingsford Heights, this beautifully built four-bedroom, three-bath home offers quality finishes and a thoughtfully designed layout. The main floor features two spacious bedrooms and two full bathrooms. Upstairs, you'll find a versatile loft, two additional bedrooms, and a full bathroom. The open-concept kitchen flows seamlessly into the great room and includes stainless steel appliances, granite countertops, and a tile backsplash. Exceptional craftsmanship is evident throughout--from the detailed trim work to the quality construction behind the walls. A tankless water heater adds energy efficiency and everyday convenience. Completion scheduled just after the holidays.
Property Features
Property Type: Residential - Single Family
Garage: 2.2
Heating: Forced Air, Natural Gas
Lot Size: 0.21 Acres
Stories: 2.0
Taxes: $300
Year Built: 2027
Amenities
Ceiling Fan(s)
Country Kitchen
Stone Counters
Pantry
Open Floorplan
In-Law Floorplan
His and Hers Closets
High Ceilings
Granite Counters
Eat-in Kitchen
Entrance Foyer
Appliances
Dishwasher
Stainless Steel Appliance(s)
Range Hood
Refrigerator
Microwave
Gas Range
Feature Descriptions
Days on Site: 87
Lot: Back Yard, Rectangular Lot, Private, Landscaped, Front Yard
Rooms Total: 9
Sewer: Public Sewer
Water: Public
Room Sizes
Great Room: 25.0 x 15.0
Kitchen: 16.0 x 10.0
Primary Bedroom: 14.0 x 12.5
Bedroom 2: 13.5 x 11.0
Bedroom 3: 13.0 x 10.0
Bedroom 4: 12.0 x 10.0
Bonus Room: 20.0 x 10.0
Laundry: 9.0 x 8.0
Other: 10.0 x 6.0
Listed By / Shown By
Listed By
Agency Name: McColly Real Estate
Agency Phone: (219) 663-3835
Shown By
Agent Name: Lydia Walls
Agent Phone: (937) 935-5597
Agency Title: Key Realty

Estimate Your Payment
Estimated Payment
$ 2,025.44 per month $1,901.30 Principal & Interest $25.00 Property Tax $99.14 Homeowner's Insurance
711 Fernway Road | MLS# 844300
This single family home located at 711 Fernway Road, Kingsford Heights, IN 46346 is currently listed for sale with an asking price of $339,900. This property was built in 2027 and has 4 bedrooms and 3 full baths with 2180 sq. ft. Fernway Road is located in the STONEY CREEK subdivision. Search STONEY CREEK real estate on www.lydiawalls.com today.