
BEDS3
BATHS2 full
SQUARE FEET1,606
MLS#1048681
STATUSActive
PROPERTY TYPEResidential - Single Family
SUBDIVISIONQualston Northmoor Sec 02
SCHOOLNorthmont
Property Description
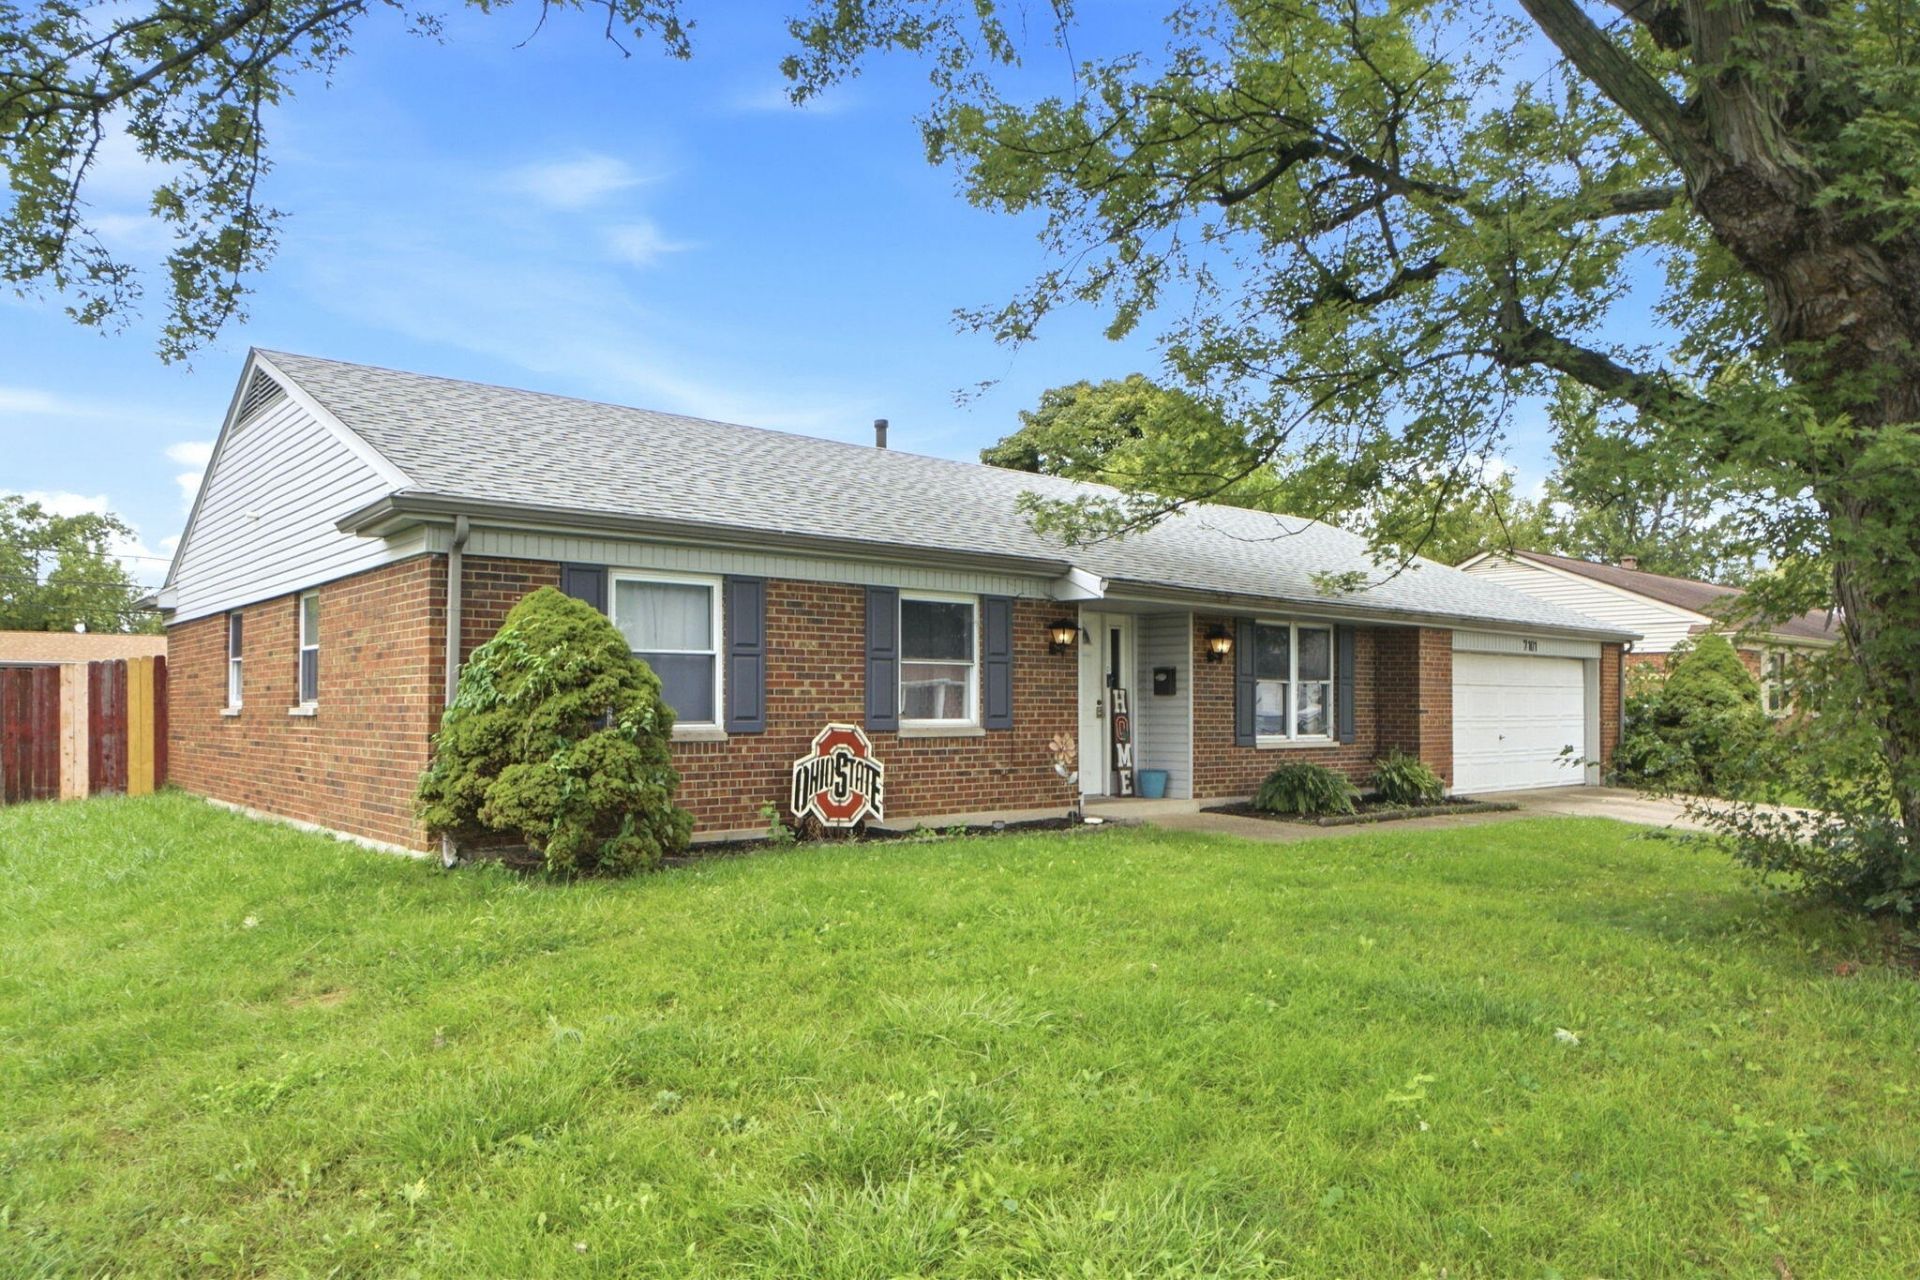
All brick ranch with over 1600 sq. ft. of living space, 2 car garage, 3 bedrooms and 2 full baths. This homes offers a spacious front living room, dining room, open concept family room to the kitchen with bar seating, updated hall bath and a primary bedroom with full master bath. Kitchen includes stainless steel: range, microwave, dishwasher & refrigerator. All kitchen appliances stay along with the washer and dryer. The laundry room doubles as a mud room. Wood laminate & tile floors throughout except 2 of the bedrooms have carpet. New sliding door from the family room lead out to a covered back porch and the fenced backyard. Welcome Home!
Property Features
Property Type: Residential - Single Family
Basement: None
Cooling: Central Air
Fenced: Yes
Garage: 2 car attached
Garage: Attached
Heating: Forced Air, Natural Gas
Lot Size: 0.23 Acres
Stories: 1.0
Taxes: $3,470
Year Built: 1969
Amenities
Ceiling Fan(s)
Partial Window Coverings
Fenced
Porch
Patio
Feature Descriptions
Appliances: Gas Water Heater, Washer, Refrigerator, Range, Microwave, Disposal, Dryer, Dishwasher
Days on Site: 4
Exterior: Brick
Foundation: Slab
Lot: Residential Lot
Lot Dimensions: .23 acre
Parcel ID: M57003180009
Sewer: Public Sewer
Special Features: Bath 1st Floor, Bed 1st Floor
Structure Type: House
Utilities: Natural Gas Connected, Sewer Connected
Water: Supplied Water
Zoning: Residential
Room Sizes
Entrance: 10.00X6.00 Level - 1
Living Room: 21.00X12.00 Level - 1
Dining Room: 12.00X10.00 Level - 1
Kitchen: 14.00X13.00 Level - 1
Family Room: 14.00X13.00 Level - 1
Utility Room: 8.00X5.00 Level - 1
Primary Bedroom: 16.00X11.00 Level - 1
Bedroom 2: 12.00X10.00 Level - 1
Bedroom 3: 10.00X10.00 Level - 1
Local Schools
School District: Northmont
Listed By / Shown By
Listed By
Agency Name: RE/MAX Victory + Affiliates
Agent Name: Jennifer Kingrey
Agency Phone: (937) 524-0080

Shown By
Agent Name: Lydia Walls
Agent Phone: (937) 935-5597
Agency Title: Key Realty

Estimate Your Payment
Estimated Payment
$ 1,524.51 per month $1,174.12 Principal & Interest $289.17 Property Tax $61.22 Homeowner's Insurance
7101 Kinsey Road | MLS# 1048681
This single family home located at 7101 Kinsey Road, Englewood, OH 45322 is currently listed for sale with an asking price of $209,900. This property was built in 1969 and has 3 bedrooms and 2 full baths with 1606 sq. ft. Kinsey Road is located in the Qualston Northmoor Sec 02 subdivision within the Northmont school district. Search Qualston Northmoor Sec 02 real estate on www.lydiawalls.com today.