
BEDS4
BATHS2 full
SQUARE FEET2,232
MLS#1893999
STATUSActive
PROPERTY TYPEResidential - Single Family
SCHOOLMadison
Property Description
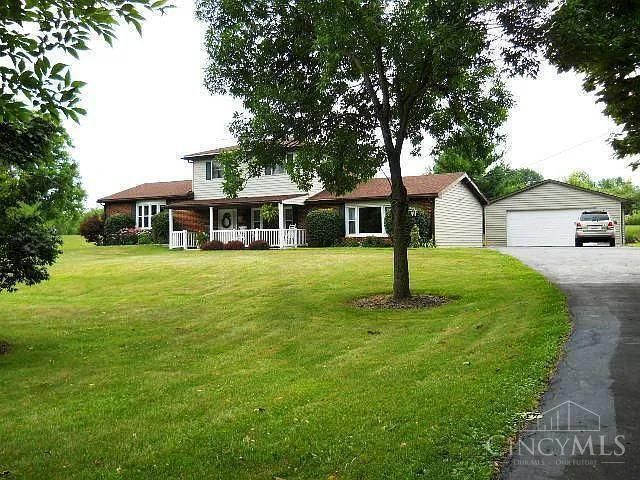
Enjoy the space and privacy of country living on over 5 acres! This 4-bedroom, 2-bath home offers plenty of room inside and out, with oversized windows, a cozy fireplace, first-floor bedroom, and an enclosed rear patio overlooking the peaceful property. Outside, you'll find a detached 2-car garage and barn with two horse stalls perfect for those looking for space for animals, hobbies, or additional storage. Important updates include a newer roof and A/C, plus a new fireplace liner and water heater in 2021. With over 2,200 sq. ft. of living space, acreage, and so much potential, this Madison Township property is ready for its next owner!
Property Features
Property Type: Residential - Single Family
Basement: Crawl
Cooling: Central Air
Fireplaces: 1
Garage: 2
Heating: Electric, Heat Pump
Home Style: Traditional
Lot Size: 5.53 Acres
Roof Type: Asbestos Shingle
Taxes: $3,082
Year Built: 1966
Amenities
Multi Panel Doors
Other
Enclosed Porch
Porch
Wooded Lot
Feature Descriptions
Appliances: Dryer, Microwave, Oven/Range, Refrigerator
Buildings: Barn, Shed
Days on Site: 14
Exterior: Brick, Vinyl Siding
Family Room: Wall-to-Wall Carpet, Fireplace
Fencing: Wire, Other
Fireplace Features: Brick, Wood
Foundation: Poured
Garage/Carport: Oversized, Garage Detached
Gas: None
Kitchen: Counter Bar, Wood Cabinets, Laminate Floor
Lot Dimensions: 5.525 acres
Mechanical Systems: Garage Door Opener, Sump Pump, Water Softener
Miscellaneous: Ceiling Fan
Parcel #: E2210015000015
Parking: Off Street, Driveway
Primary Bathroom: Tub w/Shower
Primary Bedroom: Walk-in Closet, Wall-to-Wall Carpet
Rooms Total: 11
Sewer: Septic Tank, Other
Special View Info: Woods
Tax Abatement: No
Water: Well
Water Heater: Electric
Window Features: Vinyl, Insulated
Wooded: Yes
Room Sizes
Primary Bedroom: 14 X 17 Level - 1
Bedroom 2: 13 X 15 Level - 2
Bedroom 3: 11 X 11 Level - 2
Bedroom 4: 9 X 9 Level - 2
Dining Room: 10 X 11 Level - 1
Entry: 7 X 9 Level - 1
Family Room: 11 X 22 Level - 1
Living Room: 11 X 22 Level - 1
Laundry Room: 5 X 8 Level - 1
Local Schools
School District: Madison
Listed By / Shown By
Listed By
Agency Name: Huff Realty
Agent Name: Cynthia Brown-Burke
Agency Phone: 513-644-4833

Shown By
Agent Name: Lydia Walls
Agent Phone: (937) 935-5597
Agency Title: Key Realty

Estimate Your Payment
Estimated Payment
$ 2,405.00 per month $2,041.71 Principal & Interest $256.83 Property Tax $106.46 Homeowner's Insurance
7101 Elk Creek Road | MLS# 1893999
This single family home located at 7101 Elk Creek Road, Madison Township, OH 45042 is currently listed for sale with an asking price of $365,000. This property was built in 1966 and has 4 bedrooms and 2 full baths with 2232 sq. ft. Elk Creek Road is located within the Madison school district. Search Madison Township real estate on www.lydiawalls.com today.