
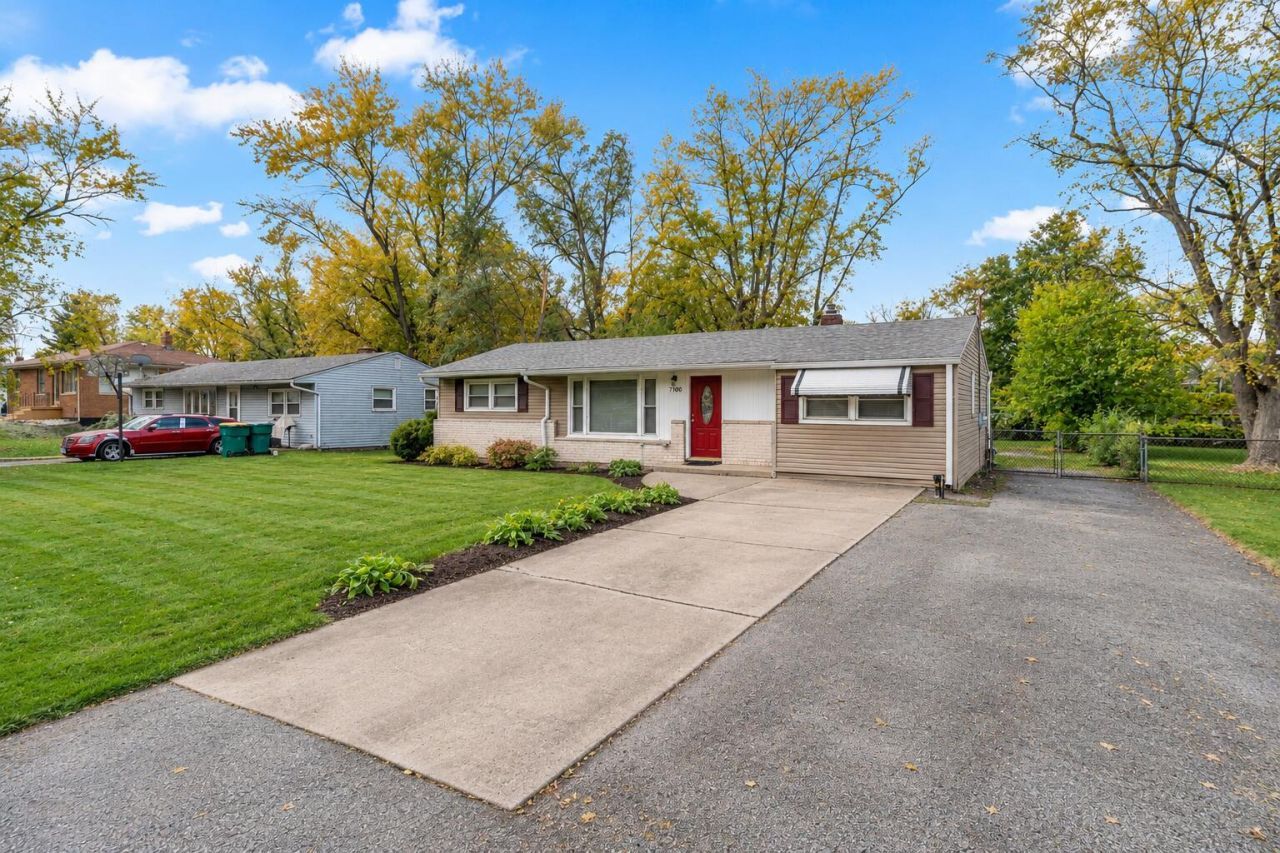
BEDS3
BATHS2 full
SQUARE FEET1,863
MLS#847761
STATUSActive
PROPERTY TYPEResidential - Single Family
SUBDIVISIONMerrill Heights Pt 01
Property Description
Beautifully updated from top to bottom within the last five years, this move-in-ready home offers 3 bedrooms, 2 bathrooms, and a MASSIVE 3 car garage. The expansive family room provides plenty of space for entertaining, while the modern kitchen features stainless steel appliances, soft-close cabinetry, and a convenient breakfast bar. Both bathrooms showcase stylish finishes, including glass tile showers and a double vanity. The primary bedroom offers its own private full bathroom. Throughout the home, fresh neutral tones, crisp white trim, refinished oak hardwood floors, and original limestone accents create the perfect blend of modern updates and timeless character. Sliding doors from the kitchen and double doors from the family room open to a generous deck overlooking the beautiful, shaded backyard. The oversized 3-car garage provides ample room for vehicles, storage, and hobbies. Situated in a quiet neighborhood, this home is conveniently located near schools, parks, major expressways, shopping, and dining, providing easy access to everyday essentials. Don't miss your opportunity to make this home yours!
Property Features
Property Type: Residential - Single Family
Garage: 3
Heating: Forced Air, Natural Gas
Lot Size: 0.33 Acres
Stories: 1.0
Taxes: $2,427
Year Built: 1951
Amenities
Ceiling Fan(s)
Soaking Tub
Open Floorplan
Granite Counters
Eat-in Kitchen
Double Vanity
Rain Gutters
Private Yard
Appliances
Dryer
Washer
Refrigerator
Microwave
Gas Range
Dishwasher
Feature Descriptions
Days on Site: 17
Lot: Back Yard, Private, Landscaped, Front Yard, Few Trees
Parking Features: Detached, Oversized, On Street, Garage Faces Rear, Driveway, Concrete, Additional Parking, Garage Door Opener
Rooms Total: 8
Sewer: Public Sewer
Water: Public
Room Sizes
Living Room: 21.0 x 12.0
Kitchen: 13.0 x 11.0
Dining Room: 12.0 x 14.0
Family Room: 18.0 x 20.0
Primary Bedroom: 13.0 x 16.0
Bedroom 2: 14.0 x 10.0
Bedroom 3: 11.0 x 11.0
Utility Room: 13.0 x 8.0
Listed By / Shown By
Listed By
Agency Name: Better Homes and Gardens Real
Agency Phone: (219) 365-8000
Shown By
Agent Name: Lydia Walls
Agent Phone: (937) 935-5597
Agency Title: Key Realty

Estimate Your Payment
Estimated Payment
$ 1,805.43 per month $1,523.73 Principal & Interest $202.25 Property Tax $79.45 Homeowner's Insurance
7100 Virginia Street | MLS# 847761
This single family home located at 7100 Virginia Street, Merrillville, IN 46410 is currently listed for sale with an asking price of $272,400. This property was built in 1951 and has 3 bedrooms and 2 full baths with 1863 sq. ft. Virginia Street is located in the Merrill Heights Pt 01 subdivision. Search Merrill Heights Pt 01 real estate on www.lydiawalls.com today.