
BEDS2
BATHS2 full
SQUARE FEET1,420
MLS#12737416
STATUSActive
PROPERTY TYPEResidential - Condominium
SUBDIVISIONOrchard Glen
SCHOOLDistrict 225
Property Description
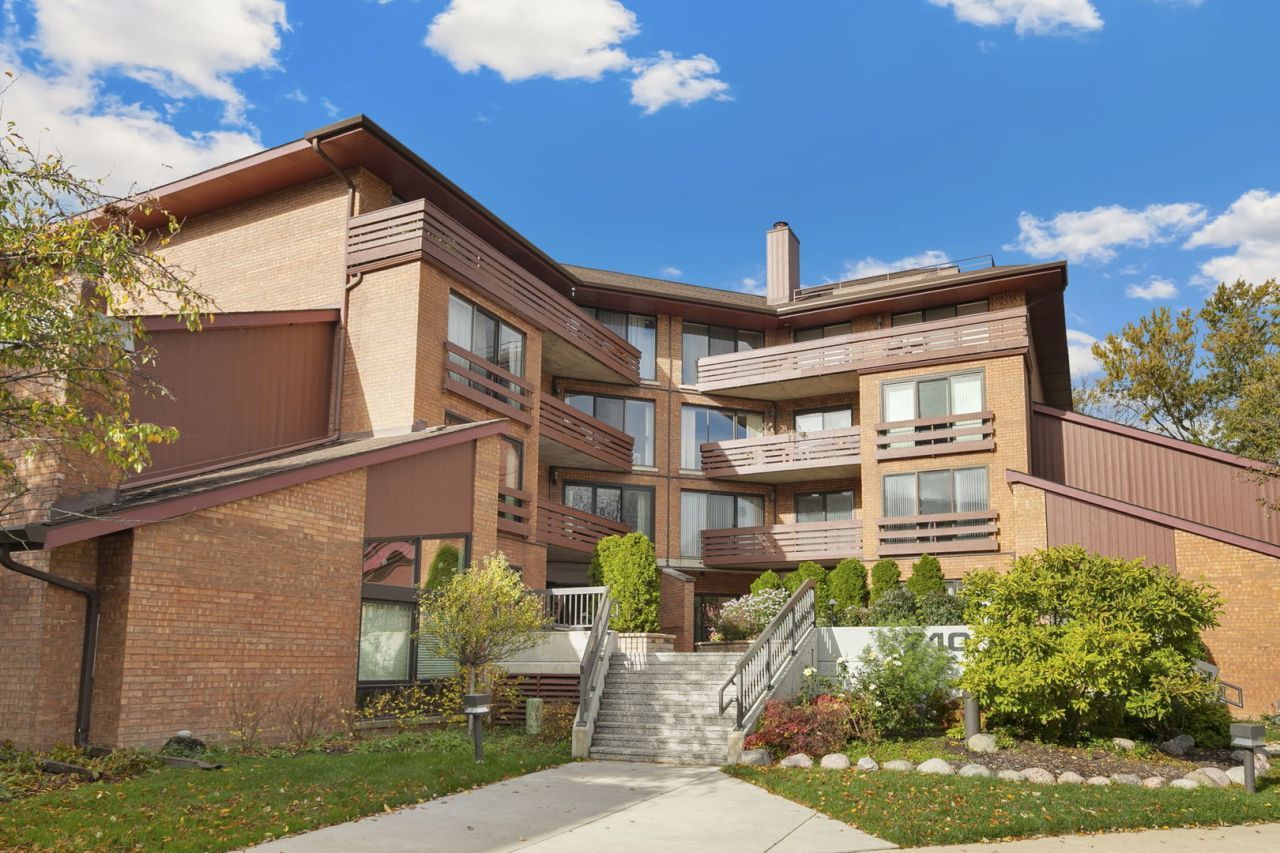
Enjoy spacious condo living at Orchard Glen in Glenview! Located on the second floor, this 2-bedroom 2-bath residence offers approximately 1,420 square feet, an open floor plan, hardwood flooring, and inviting living and dining areas. The kitchen features granite countertops, a breakfast bar, stainless steel appliances, and recent additions including a new Wi-Fi-enabled refrigerator, new oven and microwave. The generous primary suite includes a walk-in closet and an expanded private bath with a separate shower and jetted soaking tub. A large balcony accessible from the living room and both bedrooms adds outdoor living space. At 710 Waukegan Road, everyday conveniences include in-unit laundry, ample closet space, a separate storage unit, and one assigned parking space in the attached heated garage. The well-maintained, professionally managed elevator building also features a first-floor party room and an outdoor swimming pool. Positioned toward the rear of the complex, away from Waukegan Road, this condo offers a tucked-away setting with convenient access to Glenview shopping, dining, and everyday essentials.
Property Features
Property Type: Residential - Condominium
Basement: None
Cooling: Central Air
Garage: 1
Heating: Forced Air
Lot Size: COMMON
Stories: 4.0
Taxes: $4,944
Year Built: 1979
Amenities
1st Floor Bedroom
1st Floor Full Bath
Walk-In Closet(s)
Feature Descriptions
Additional rooms: No additional rooms
Additional Structures: None
Appliances: Range, Dishwasher, Refrigerator, Washer, Dryer, Disposal, Stainless Steel Appliance(s)
Association Amenities: Elevator in Residence, Storage, Party Room, Pool, Security Door Lock(s)
Association Includes: Pool, Exterior Maintenance, Lawn Care, Scavenger, Snow Removal
Bath Features: Whirlpool, Separate Shower
Dining Room: Separate
Exterior: Brick
HOA Fee: 631/ Monthly
Laundry: Main Level, Washer Hookup, In Unit
Lot: Common Grounds, Landscaped
Lot Dimensions: COMMON
Parcel#: 04353140431017
Parking: Garage Door Opener, Yes, Attached, Garage
Pet Allowed: Cats OK, Dogs OK, Number Limit
Sewer: Public Sewer
Total Rooms: 5
Township: Northfield
Water: Lake Michigan
Room Sizes
Bedroom 2: 12X11
Dining Room: 13X11
Kitchen: 15X12
Laundry: 5X4
Living Room: 17X15
Primary Bedroom: 20X12
Local Schools
High School: Glenbrook South High School
Middle School: Springman Middle School
Elementary School: Lyon Elementary School
School District: District 225
Listed By / Shown By
Listed By
Agency Name: Berkshire Hathaway HomeServices Chicago
Agency Phone: 847-510-5000
Shown By
Agent Name: Lydia Walls
Agent Phone: (937) 935-5597
Agency Title: Key Realty

Estimate Your Payment
Estimated Payment
$ 2,471.30 per month $1,957.24 Principal & Interest $412.00 Property Tax $102.05 Homeowner's Insurance
710 Waukegan Road, Unit B207 | MLS# 12737416
This condo located at 710 Waukegan Road, Unit B207, Glenview, IL 60025 is currently listed for sale with an asking price of $349,900. This property was built in 1979 and has 2 bedrooms and 2 full baths with 1420 sq. ft. Waukegan Road, Unit B207 is located in the Orchard Glen subdivision within the District 225 school district. Search Orchard Glen real estate on www.lydiawalls.com today.