
BEDS3
BATHS1 full 1 partial
SQUARE FEET1,750
MLS#5234206
STATUSActive
PROPERTY TYPEResidential - Single Family
SUBDIVISIONMentor Garden Estates Sub 3
SCHOOLMentor Exempted Village
Property Description
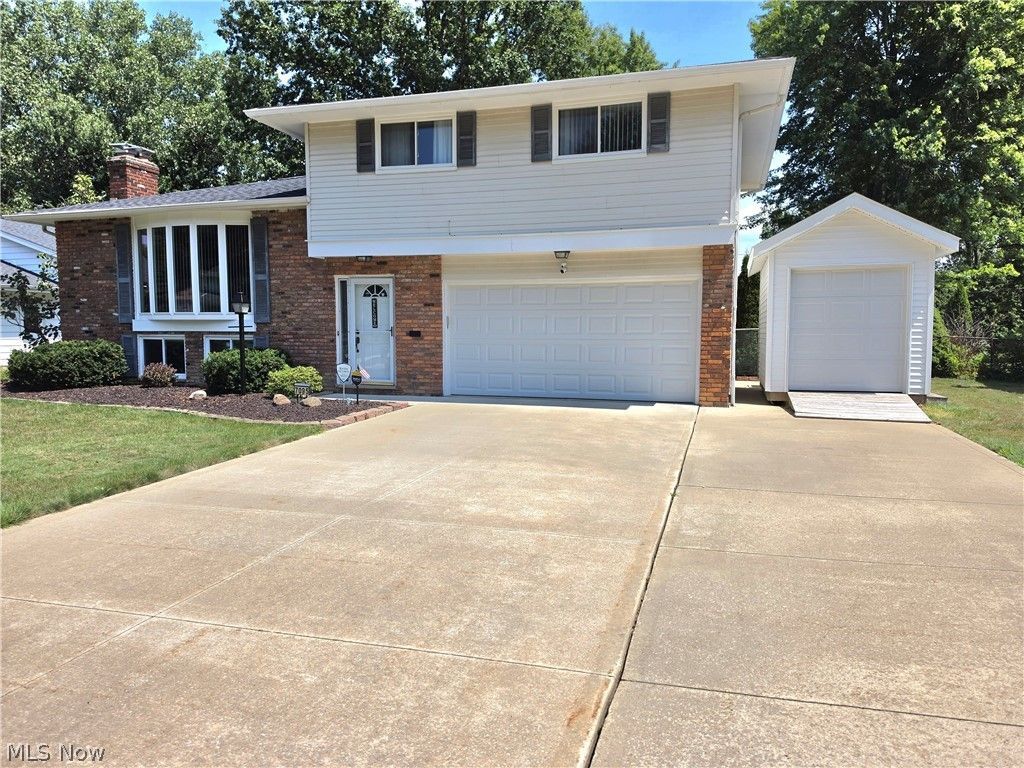
UPDATED HOME WITH NEWER DRIVEWAY 2023 (JUST CLEANED & SEALED), NEW WINDOWS 2022, NEW ROOF 2026, NEW FURNACE 2025, FRESHLY SEALED DECK, NEW 11K GENERAC GENERATOR 2024 (A HUGE PLUS). 2 FIREPLACES (LIVING ROOM & FAMILY ROOM), HARDWOOD FLOORS THROUGHOUT HOME WITH SOME LAMINATE. LARGE EAT-IN KITCHEN WITH ALL APPLIANCES INCLUDED LEADS TO AN UPPER DECK OVERLOOKING A LARGE PATIO AREA & AN INGROND POOL. (SEE DISCLOSURES). LARGE FENCED 1/3 ACRE LOT WITH 2 SHEDS. ONE IN FRONT OF HOME FOR MOTORCYCLE W RAMP IF NEEDED.
Property Features
Property Type: Residential - Single Family
Basement: Yes
Basement: Finished
Cooling: Central Air
Fireplaces: 2
Garage: 2 car attached
Heating: Forced Air, Fireplace(s)
Home Style: Split Level
Lot Size: 0.34 Acres
Roof Type: Asphalt, Fiberglass
Stories: 3.0
Taxes: $3,049 / year
Year Built: 1972
Amenities
Entrance Foyer
Eat-in Kitchen
Private Yard
Storage
Feature Descriptions
Appliances: Dryer, Dishwasher, Disposal, Microwave, Range, Refrigerator, Washer
Community Features: Fitness Center, Golf, Lake, Laundry Facilities, Medical Service, Playground, Park, Pool, Public Transportation
Days on Site: 2
Exterior: Brick, Vinyl Siding
Fencing: Chain Link
Fireplace: Family Room, Living Room, Wood Burning
Laundry: In Basement, Lower Level, Laundry Room
Lot: Back Yard, City Lot, Front Yard, Landscaped
Parcel#: 16-C-071-C-00-030-0
Parking: Attached, Concrete, Driveway, Electricity, Garage Faces Front, Garage, Garage Door Opener, On Street
Patio/Porch: Deck, Patio
Pool: In Ground, Community
Security: Security System, Carbon Monoxide Detector(s), Smoke Detector(s)
Sewer: Public Sewer
Swimming Pool: Yes
View: Pool
Water: Public
Window: Insulated Windows, Window Treatments
Room Sizes
Workshop: 10 x 9 Level - Lower
Laundry: 12 x 12 Level - Lower
Bedroom: 12 x 12 Level - Third
Primary Bedroom: 14 x 13 Level - Third
Eat-in Kitchen: 20 x 12 Level - Second
Family Room: 21 x 14 Level - Lower
Living Room: 21 x 13 Level - Second
Local Schools
School District: Mentor Exempted Village
Listed By / Shown By
Listed By
Agency Name: HomeSmart Real Estate Momentum LLC
Agency Contact: richvalentino@ameritech.net, 216-978-3664
Shown By
Agent Name: Lydia Walls
Agent Phone: (937) 935-5597
Agency Title: Key Realty

Estimate Your Payment
Estimated Payment
$ 2,196.26 per month $1,845.93 Principal & Interest $254.08 Property Tax $96.25 Homeowner's Insurance
7095 Hoover Drive | MLS# 5234206
This single family home located at 7095 Hoover Drive, Mentor, OH 44060 is currently listed for sale with an asking price of $330,000. This property was built in 1972 and has 3 bedrooms and 1 full and 1 partial baths with 1750 sq. ft. Hoover Drive is located in the Mentor Garden Estates Sub 3 subdivision within the Mentor Exempted Village school district. Search Mentor Garden Estates Sub 3 real estate on www.lydiawalls.com today.