
BEDS5
BATHS5
MLS#8780469
STATUSActive
PROPERTY TYPEResidential - Single Family
SUBDIVISIONEagle Wing Estates
Property Description
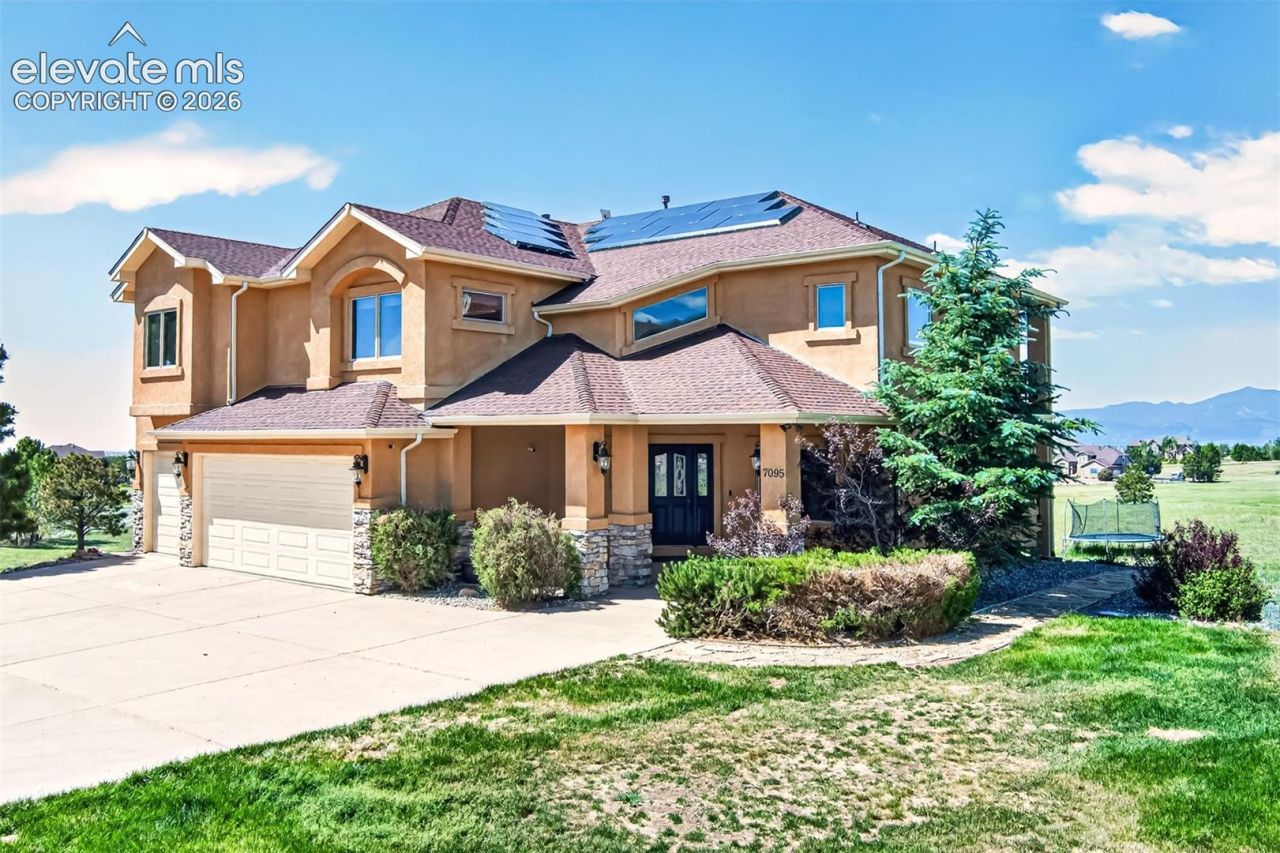
A Parade of Homes Award winner for Best Floor Plan and Best Primary Suite, this exceptional property combines timeless elegance, thoughtful design, and breathtaking views of Pikes Peak and the Front Range. Located in Academy School District 20 on more than 2.5 acres, it offers an ideal blend of luxury, space, and Colorado living.The interior showcases Brazilian cherry hardwood floors, custom cherry cabinetry, slab granite countertops, double convection ovens, a walk-in pantry, and an expansive center island in the gourmet kitchen. The main-level family room features soaring ceilings, a stone fireplace, and west-facing windows framing spectacular mountain scenery.The luxurious primary suite features a sitting area, access to a secluded deck, and a spa-inspired five-piece bathroom with a jetted tub, oversized seated shower with multiple shower heads, and a spacious walk-in closet. Mediterranean-style, hand-troweled wall textures add warmth and character throughout. Every secondary bedroom offers bathroom access through a private en-suite or Jack-and-Jill configuration.Perfect for entertaining, the walkout basement features a custom wet bar with rich cabinetry, Brazilian granite countertops, a wine refrigerator, and seating for guests. The open-concept recreation area has room for a pool table, game nights, media viewing, or multiple gathering spaces. Recessed lighting, durable flooring, and large windows create a bright atmosphere, while direct walkout access extends the living space outdoors. An additional bedroom with an attached bathroom offers flexibility.Additional highlights include dual central air conditioning systems, dual furnaces, an EV charger, and refined finishes.The property offers a generous, level yard with room to enjoy the outdoors. Combining award-winning design, luxurious finishes, exceptional entertaining spaces, and mountain views, this home offers a truly special opportunity to experience the very best of Colorado living.
Property Features
Property Type: Residential - Single Family
Cooling: Ceiling Fan(s), Central Air
Fireplaces: Gas, Main Level, Upper Level
Heating: Forced Air, Natural Gas
Lot Size: 2.77 Acres
Roof Type: Composite Shingle
Stories: 2.0
Taxes: $6,808
Year Built: 2006
Feature Descriptions
Appliances: Cook Top, Dishwasher, Disposal, Double Oven, Dryer, Gas in Kitchen, Kitchen Vent Fan, Microwave Oven, Range, Refrigerator, Self Cleaning Oven
Basement/Foundation: Full Basement
Days on Site: 8
Existing Utilities: Electricity Connected, Natural Gas Connected
Exterior: Stone, Stucco
Floor Plan: 2 Story
Garage Amenities: 220V, Garage Door Opener, Oversized
Garage Type: Attached
Laundry Facilities: Main
LotDescription: City View, Cul-de-sac, Level, Meadow, Mountain View, Sloping, View of Pikes Peak
Percentage of Basement Finished: 93
Sewer: Septic
Square Footage: 1800 (Basement)
View: City, Mountain, Pikes Peak
Water: Assoc/Distr
Room Sizes
Bedroom Primary: 26 X 19 Level - Upper
Bedroom: 15 X 13 Level - Basement
Other Room: 12 X 12 Level - Upper
Living Room: 15 X 12 Level - Main
Other Room: 34 X 24 Level - Basement
Kitchen: 24 X 24 Level - Main
Bedroom: 13 X 12 Level - Upper
Bedroom: 14 X 13 Level - Upper
Bedroom: 15 X 14 Level - Upper
Family Room: 18 X 18 Level - Main
Dining Room: 15 X 13 Level - Main
Other Room: 26 X 13 Level - Basement
Listed By / Shown By
Listed By
Agency Name: Structure Real Estate Group, LLC
Agency Phone: (719) 598-9196
Shown By
Agent Name: Lydia Walls
Agent Phone: (937) 935-5597
Agency Title: Key Realty

Estimate Your Payment
Estimated Payment
$ 7,629.79 per month $6,712.46 Principal & Interest $567.33 Property Tax $350.00 Homeowner's Insurance
7095 Eagle Wing Drive | MLS# 8780469
This single family home located at 7095 Eagle Wing Drive, Colorado Springs, CO 80908 is currently listed for sale with an asking price of $1,200,000. This property was built in 2006 and has 5 bedrooms. Eagle Wing Drive is located in the Eagle Wing Estates subdivision. Search Eagle Wing Estates real estate on www.lydiawalls.com today.