
BEDS2
BATHS1 full
SQUARE FEET726
MLS#846763
STATUSActive Under Contract
PROPERTY TYPEResidential - Single Family
SUBDIVISIONSummit Place 5th Add
SCHOOLSouth Bend
Property Description
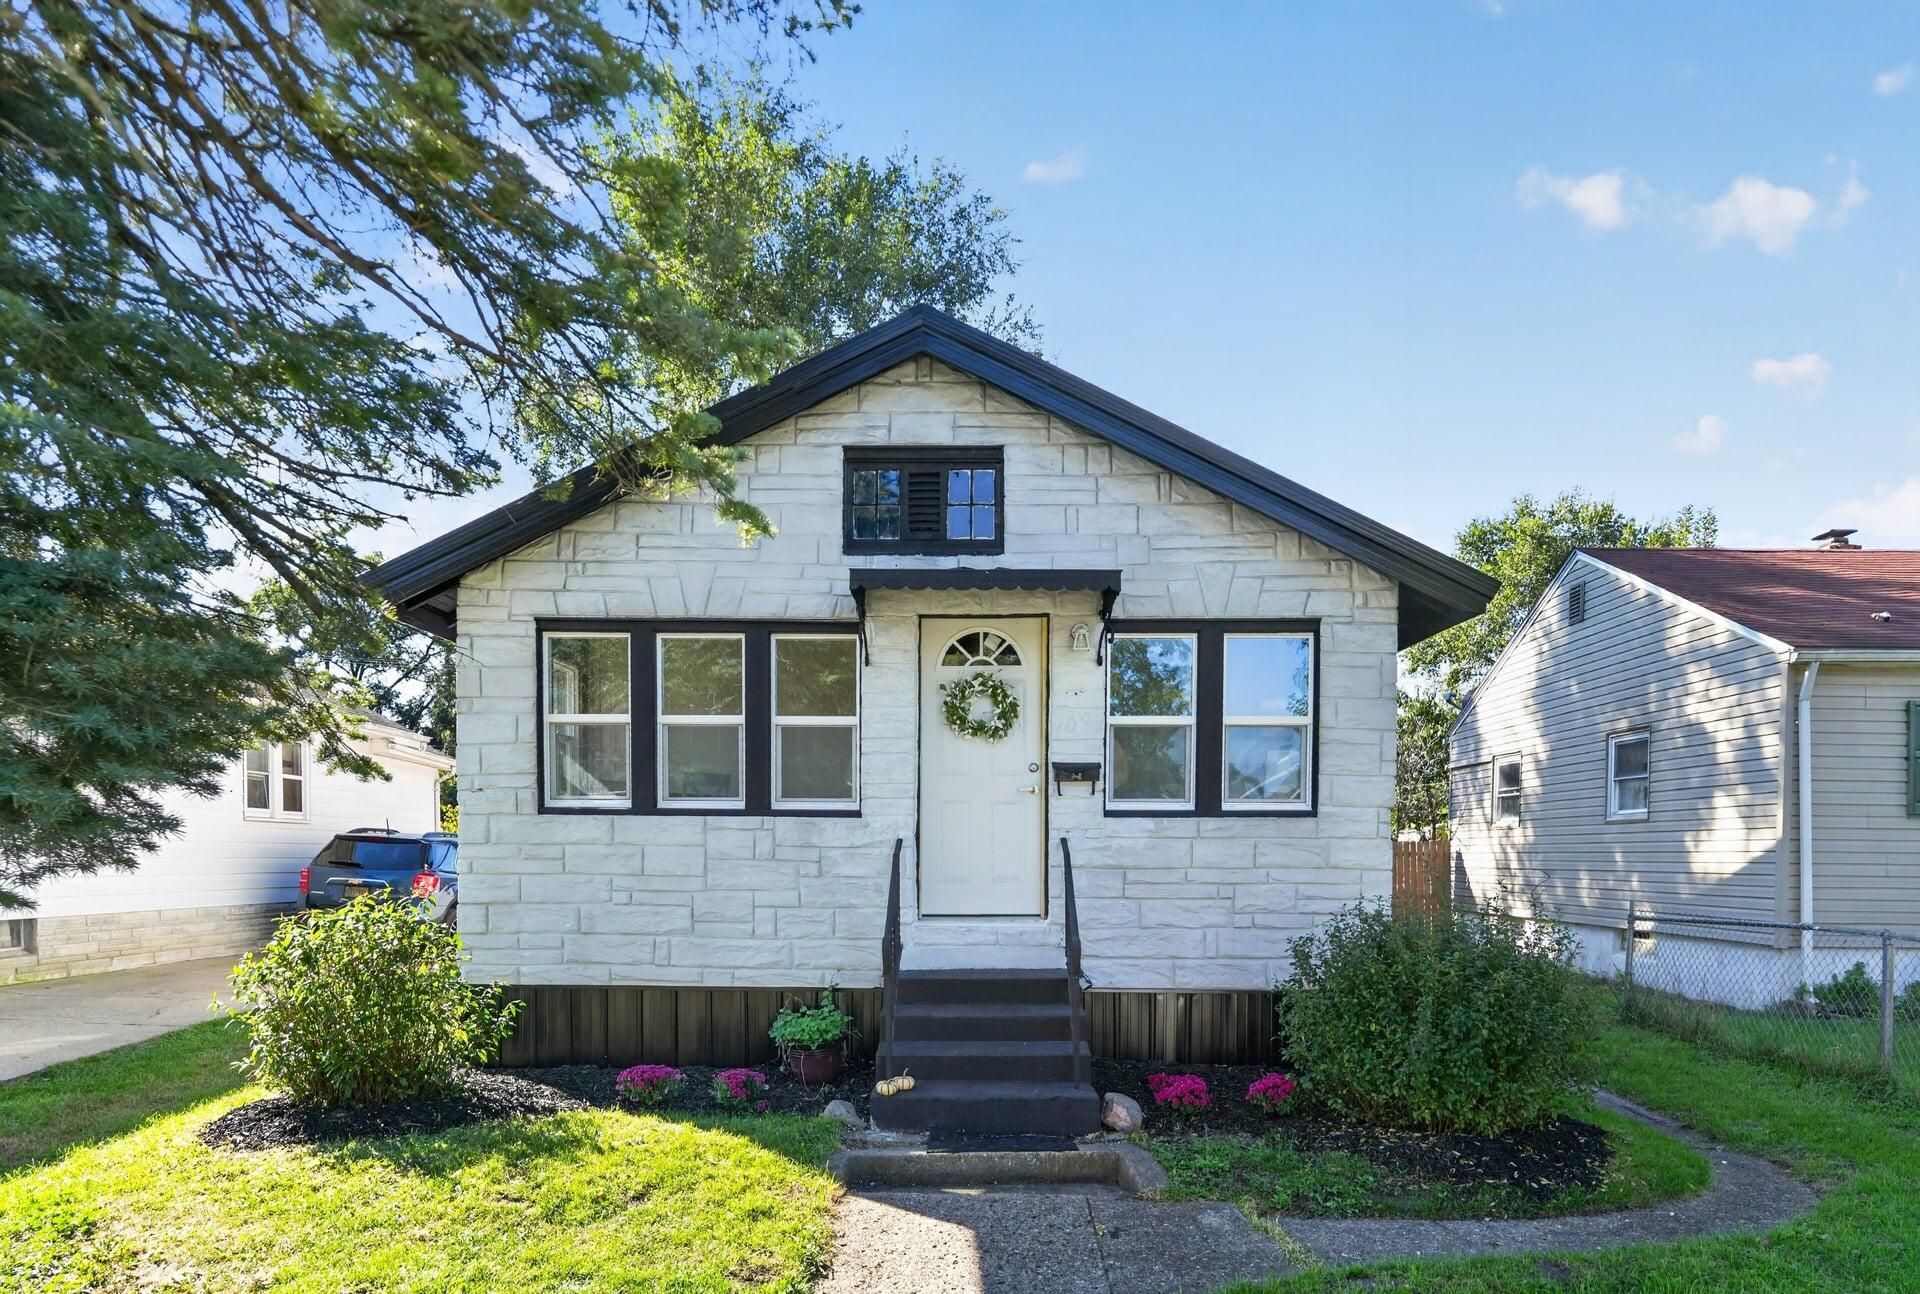
Cute as can be and move-in ready! This charming 2-bedroom, 1-bath ranch is packed with updates and ready to welcome you home! Step inside to find fresh paint, new flooring, new cabinets, and new windows and doors. And the updates don't stop there! Enjoy a NEW high-efficiency furnace with all-new ductwork and a stylish NEW black metal roof that adds the perfect touch of curb appeal! The full basement offers plenty of additional space and possibilities. Outside, you'll love the spacious backyard with room to play, entertain, or add that dream swing set! A detached one-car garage with convenient alley access completes the package. Fresh, clean, updated, and full of charm--what more could you ask for? Schedule your private showing today and see just how cute this one really is!
Property Features
Property Type: Residential - Single Family
Garage: 1
Heating: Forced Air, Natural Gas
Lot Size: 0.13 Acres
Stories: 1.0
Taxes: $1,070
Year Built: 1926
Amenities
Laminate Counters
Fire Pit
Rain Gutters
Appliances
Gas Range
Refrigerator
Feature Descriptions
Days on Site: 38
Lot: Back Yard, Rectangular Lot, Near Public Transit, Paved, Landscaped, Front Yard
Parking Features: Detached, Garage Faces Rear, Alley Access, Additional Parking
Rooms Total: 5
Sewer: Public Sewer
Water: Public
Room Sizes
Primary Bedroom: 10.0 x 8.0
Bedroom 2: 10.0 x 8.0
Kitchen: 10.0 x 15.0
Dining Room: 10.0 x 12.0
Laundry: 9.0 x 10.0
Local Schools
School District: South Bend
Listed By / Shown By
Listed By
Agency Name: Blackrock Real Estate Services
Agency Phone: (219) 262-0086
Shown By
Agent Name: Lydia Walls
Agent Phone: (937) 935-5597
Agency Title: Key Realty

Estimate Your Payment
Estimated Payment
$ 736.56 per month $615.31 Principal & Interest $89.17 Property Tax $32.08 Homeowner's Insurance
709 Dundee Street | MLS# 846763
This single family home located at 709 Dundee Street, South Bend, IN 46619 is currently listed for sale with an asking price of $110,000. This property was built in 1926 and has 2 bedrooms and 1 full baths with 726 sq. ft. Dundee Street is located in the Summit Place 5th Add subdivision within the South Bend school district. Search Summit Place 5th Add real estate on www.lydiawalls.com today.