
BEDS5
BATHS4 full 1 partial
SQUARE FEET3,322
MLS#970075
STATUSActive
PROPERTY TYPEResidential - Single Family
SUBDIVISIONEstates At Miami Trails
SCHOOLLoveland
Property Description
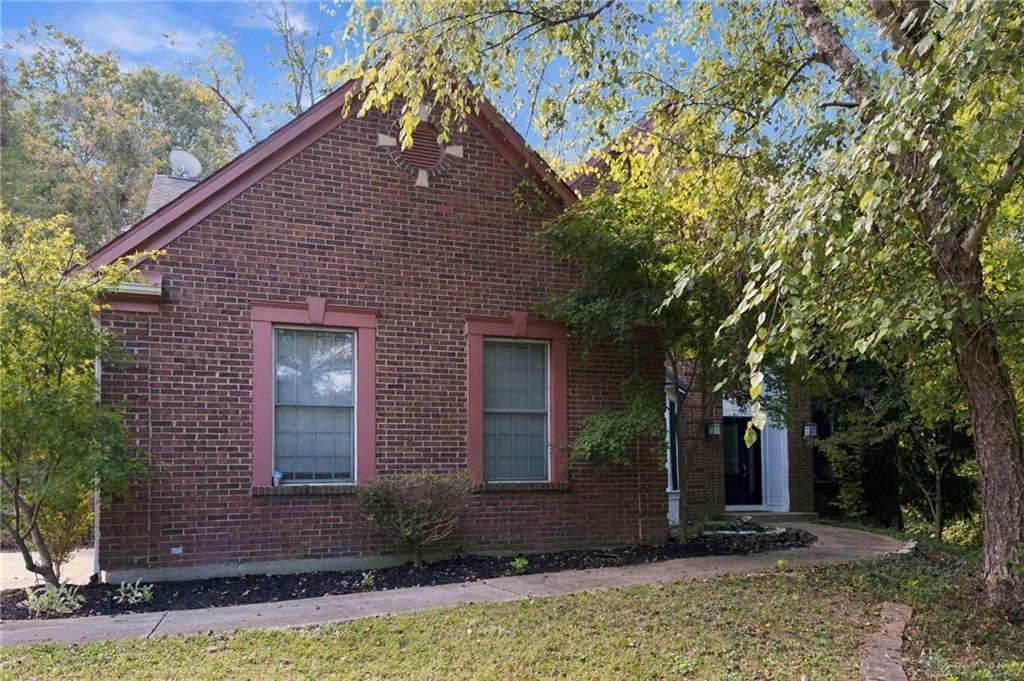
Welcome home to this two story brick home in Miami Trails, Loveland Schools, situated at the end of a shared driveway, surrounded by woods on all sides for those who appreciate privacy and nature. This home sits on a 0.75 acre lot, 3 car garage, 5BR, 4.5BA and approx 4500 sq ft including finished walkout basement. First floor office, fireplace, walk out eat in kitchen w/ brand new stainless steel double oven, bonus room off kitchen- could be used as extra pantry space, primary BR w/ oversized adjoining room for nursery/reading room/study and en suite BA. Painting updated throughout 2026, HVAC 2026, washer/dryer convey, immediate occupancy. HOA $450/year includes community pool, neighborhood events, etc.
Property Features
Property Type: Residential - Single Family
Basement: Yes
Cooling: Central
Fireplaces: 1
Garage: 3 car attached
Heating: Forced Air, Natural Gas
Lot Size: 0.75 Acres
Stories: 2.0
Taxes: $9,490
Year Built: 1998
Feature Descriptions
Appliance Features: Cooktop, Dishwasher, Microwave, Range, Refrigerator, Wall Oven
Basement Features: Finished, Full, Walkout
Exterior: Brick, Wood
Fireplace. Features: Gas, One
Garage Features: 3 Car, Attached
Lot Dimensions: irreg
Room Sizes
Living Room: 11 X 13 Level - Main
Great Room: 19 X 17 Level - Main
Dining Room: 12 X 13 Level - Main
Kitchen: 12 X 11 Level - Main
Breakfast Room: 8 X 11 Level - Main
Study/Office: 13 X 10 Level - Main
Rec Room: 31 X 16 Level - Lower Level
Laundry: 7 X 5 Level - Main
Primary Bedroom: 13 X 20 Level - Second
Bedroom: 14 X 13 Level - Second
Bedroom: 12 X 13 Level - Second
Bedroom: 11 X 12 Level - Second
Bedroom: 14 X 9 Level - Lower Level
Local Schools
School District: Loveland
Listed By / Shown By
Listed By
Agency Name: BF Realty
Agency Phone: (513) 258-1003
Shown By
Agent Name: Lydia Walls
Agent Phone: (937) 935-5597
Agency Title: Key Realty

Estimate Your Payment
Estimated Payment
$ 4,469.20 per month $3,496.07 Principal & Interest $790.83 Property Tax $182.29 Homeowner's Insurance
709 Deer Trail Court | MLS# 970075
This single family home located at 709 Deer Trail Court, Miamitwpclermont, OH 45140 is currently listed for sale with an asking price of $625,000. This property was built in 1998 and has 5 bedrooms and 4 full and 1 partial baths with 3322 sq. ft. Deer Trail Court is located in the Estates At Miami Trails subdivision within the Loveland school district. Search Estates At Miami Trails real estate on www.lydiawalls.com today.