
BEDS4
BATHS3 full
SQUARE FEET4,237
MLS#5248492
STATUSActive
PROPERTY TYPEResidential - Single Family
SUBDIVISIONHidden Springs Sub. 3rd Add
SCHOOLSt Clairsville-Richl - 706
Property Description
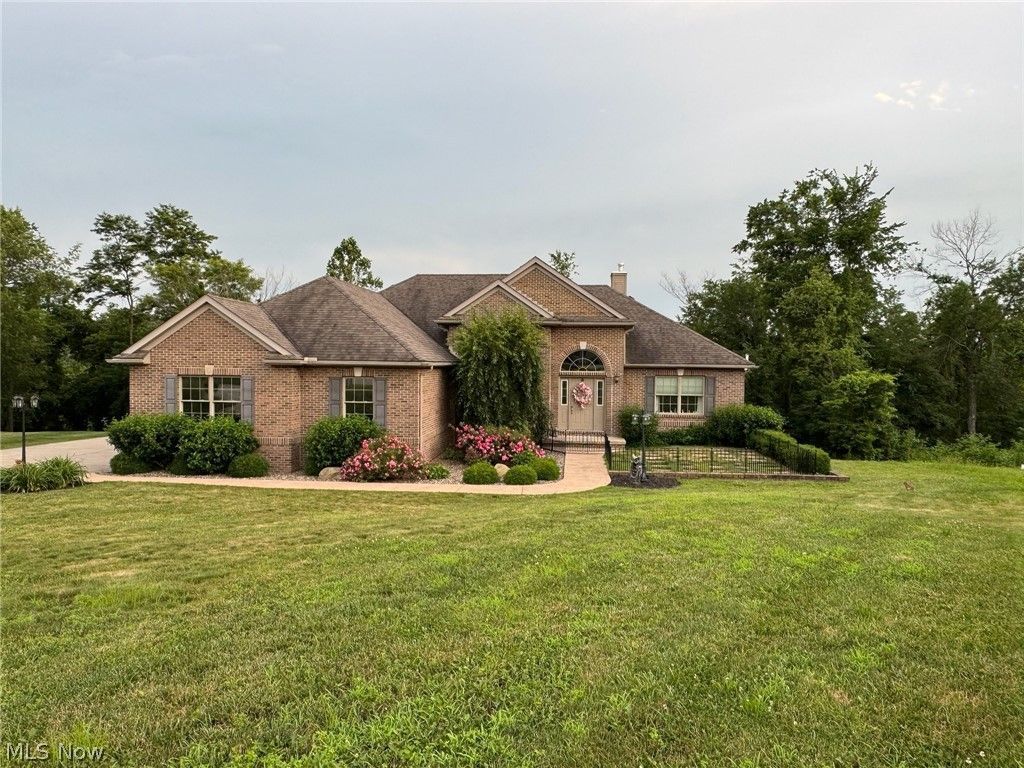
This is a beautiful custom built home sitting on 1.81 acres. 4474 sq. Ft. featuring 4-5 bedrooms, 3 full baths, a culinary dream kitchen and a 3 car oversized finished attached garage. This home sits on a quiet cul-de-sac. Situated in the Hidden Springs Sub Division you are out of the city but 10-12 minutes into the city. The kitchen has a commercial refrigerator/freezer combination along with a stack stone accent around the cooktop which mimics the stack -stone wood burning fireplace in the great room. The kitchen also features a walk in pantry with wine fridge and built in cabinets. The kitchen has a large island and a separate dining room. The dining room has French doors that lead onto a large composite deck with a pergola topper. Solid oak hardwood floors grace the foyer, office, great room, kitchen, dining room and the wine room. The bedrooms have karastan carpets and the baths have tiled floors. The home office has custom cabinetry and offers a hidden laundry area! The owners suite is a masterpiece in itself. The bedroom is huge and it leads you into the attached bath with two walk in closets, walk in tiled shower, HEATED FLOORS, large soaking tub with chandelier, and a separate water closet. This home features taller ceilings throughout. The finished walkout basement with HEATED FLOORS, is conveniently outfitted with a full bathroom, additional bedroom plus a multi purpose recreation room. Which is used now as a pool table room and a craft room. There is also a TV room. There is a room that is plumbed and could be an additional laundry room or bedroom, or even a mini snack room. French doors lead outside to a very large stamped concrete patio with a yard that backs up to the woods. Very private and secluded feel. The steps coming down are x-tra wide easy for installing a chair lift if necessary. This is a well maintained home loved by the owners. They are downsizing. This is a beauty that could be your next home. This is an Agent Owned Property
Property Features
Property Type: Residential - Single Family
Basement: Yes
Basement: Exterior Entry, French Drain, Interior Entry, Partially Finished, Walk-Up Access, Walk-Out Access
Cooling: Central Air, Ceiling Fan(s), Electric, Heat Pump
Fireplaces: 1
Garage: 3 car attached
Heating: Electric, Fireplace(s), Heat Pump, Propane, Wood
Home Style: Ranch
Lot Size: 1.81 Acres
Roof Type: Asphalt, Fiberglass, Shingle
Stories: 1.0
Taxes: $5,582 / year
Year Built: 2013
Amenities
Ceiling Fan(s)
Double Vanity
Entrance Foyer
Eat-in Kitchen
Granite Counters
High Ceilings
His and Hers Closets
High Speed Internet
Kitchen Island
Low Flow Plumbing Fixtures
Multiple Closets
Open Floorplan
Pantry
Recessed Lighting
Soaking Tub
Walk-In Closet(s)
Feature Descriptions
Appliances: Built-In Oven, Cooktop, Dryer, Dishwasher, Disposal, Microwave, Refrigerator, Water Softener, Washer
Days on Site: 2
Exterior: Brick, Vinyl Siding
Fireplace: Blower Fan, Circulating, Glass Doors, Great Room, Stone, Wood Burning
Laundry: Washer Hookup, Electric Dryer Hookup, Inside, Main Level, Laundry Room
Lot: Back Yard, Cul-De-Sac, Front Yard, Gentle Sloping, Landscaped, Many Trees, Few Trees
Parcel#: 32-01728.011
Parking: Additional Parking, Attached, Concrete, Direct Access, Driveway, Garage, Garage Door Opener, Oversized
Patio/Porch: Covered, Deck, Front Porch
Security: Security System, Smoke Detector(s)
Sewer: Septic Tank
Water: Public
Window: Blinds, Double Pane Windows, Insulated Windows
Local Schools
School District: St Clairsville-Richl - 706
Listed By / Shown By
Listed By
Agency Name: Carol Goff & Associates
Agency Contact: wetmorebonnie@gmail.com, 740-408-2896
Shown By
Agent Name: Lydia Walls
Agent Phone: (937) 935-5597
Agency Title: Key Realty

Estimate Your Payment
Estimated Payment
$ 4,290.08 per month $3,635.36 Principal & Interest $465.17 Property Tax $189.55 Homeowner's Insurance
70850 Stella Drive | MLS# 5248492
This single family home located at 70850 Stella Drive, Saint Clairsville, OH 43950 is currently listed for sale with an asking price of $649,900. This property was built in 2013 and has 4 bedrooms and 3 full baths with 4237 sq. ft. Stella Drive is located in the Hidden Springs Sub. 3rd Add subdivision within the St Clairsville-Richl - 706 school district. Search Hidden Springs Sub. 3rd Add real estate on www.lydiawalls.com today.