
BEDS3
BATHS2 full 1 partial
SQUARE FEET1,560
MLS#847349
STATUSPending
PROPERTY TYPEResidential - Single Family
SCHOOLDuneland School Corporation
Property Description
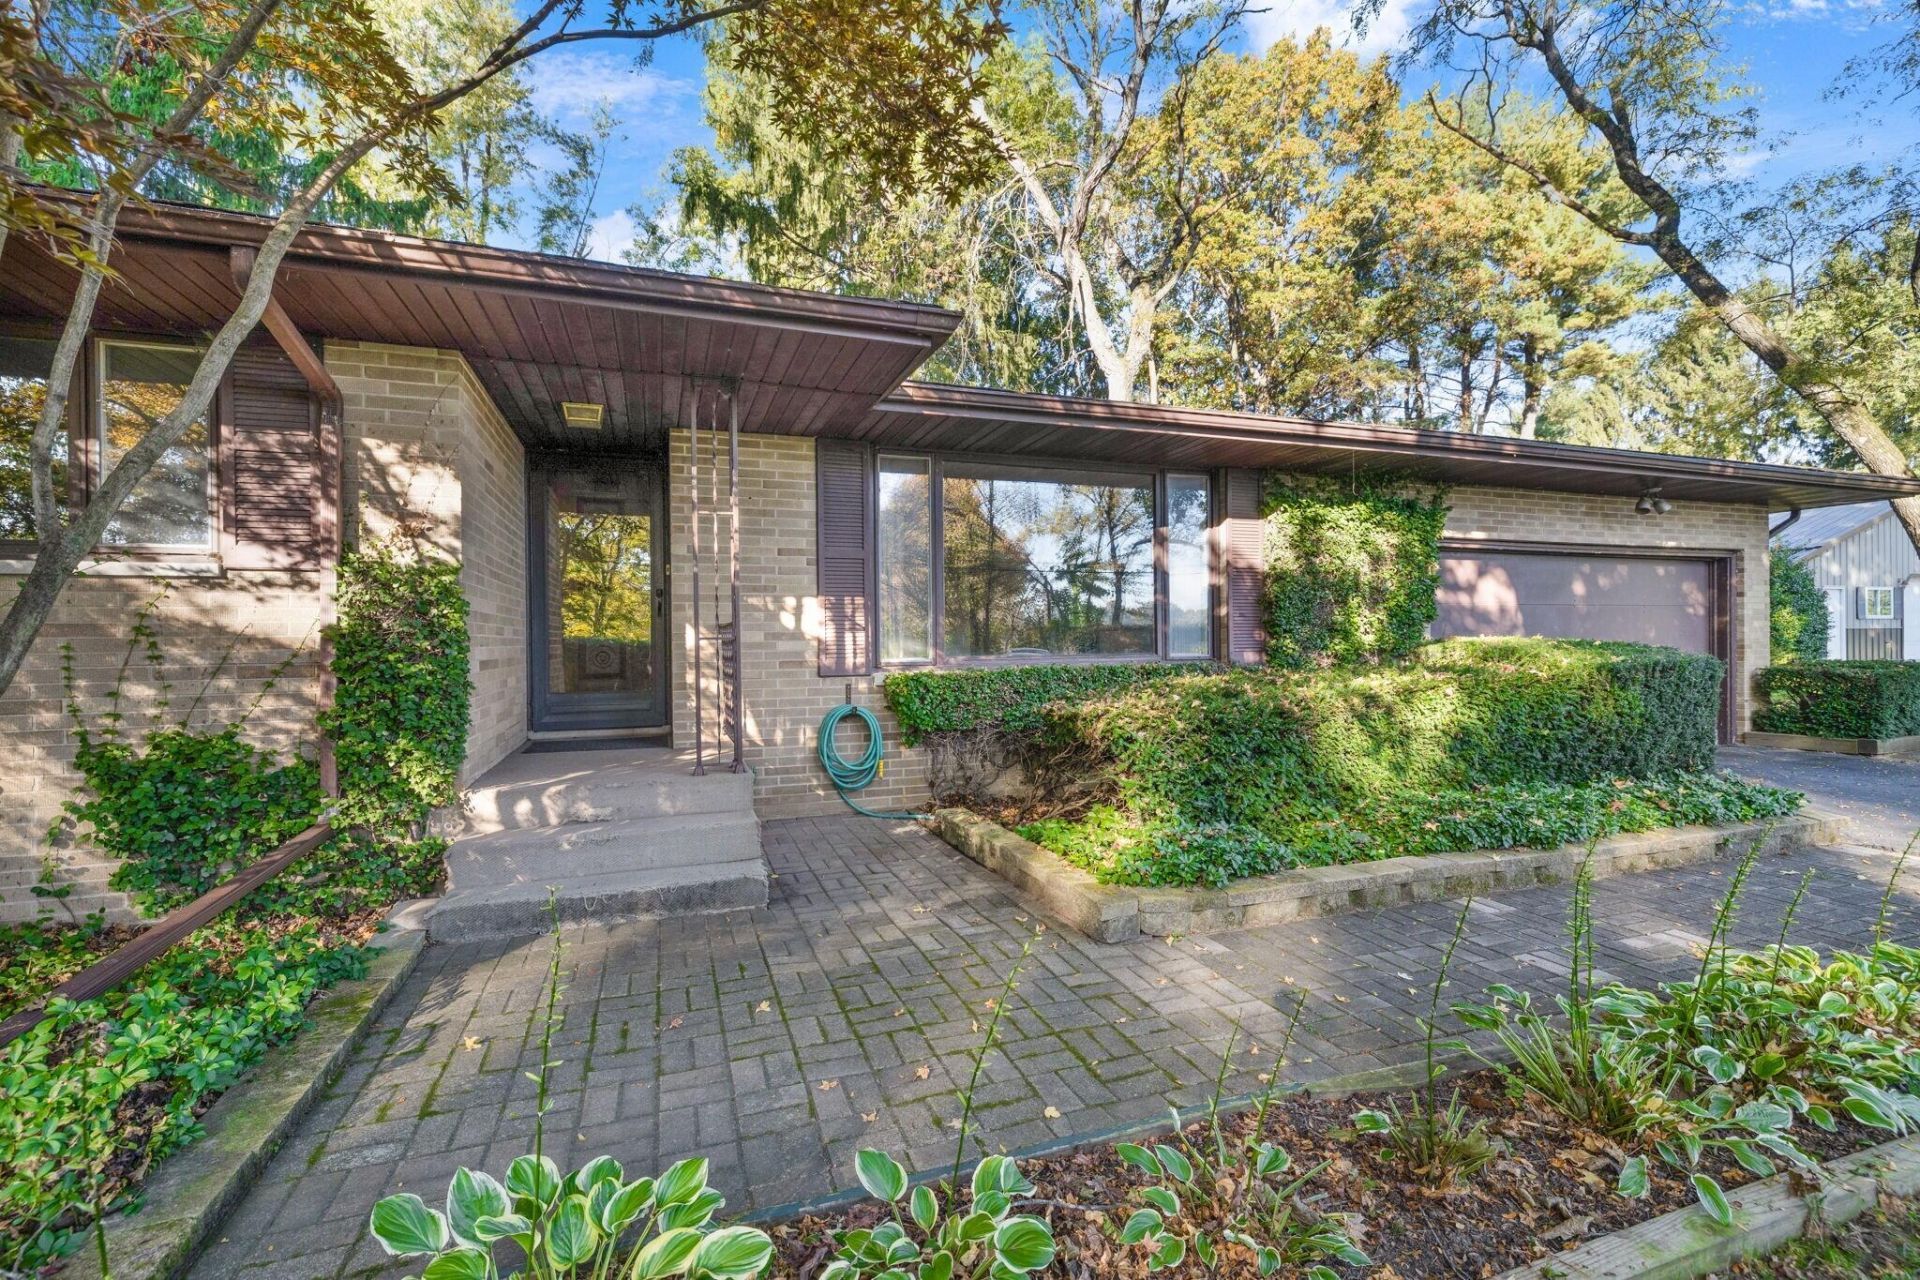
Who Doesn't Love a Beautiful Piece of Country Property? Come and Let Your Inner Farmer Out! Located in lovely Jackson Township, this solidly built, older brick ranch offers country charm, privacy, and room to make your dreams a reality! Step inside and discover a spacious four-season room where you can relax and take in the WOW-worthy views of your own 7.8-acre property. Towering Norway spruce trees line the grounds, creating a beautiful, private setting. Need space for hobbies, equipment, or a home-based business? You'll love the 30' x 36' Morton pole barn, complete with its own driveway! Have a horse or dream of keeping one? There's also a 28; x 28; solid barn with a loft, ready for your ideas. Built in an era before natural gas was available, the home features efficient electric heat throughout. Several split systems for heating and air conditioning if you want zoning and two wood-burning fireplaces to add warmth and character. Since the time is was built, Natural gas has been added to the road. There's so much space, potential, and opportunity here! Bring your paintbrush, roll up your sleeves, and transform this special property into your own country paradise. Duneland Schools. Estate property, priced to sell! Come explore the possibilities and imagine the country lifestyle waiting for you!
Property Features
Property Type: Residential - Single Family
Fireplaces: 2
Garage: 9
Heating: Baseboard, Zoned, Other
Lot Size: 7.85 Acres
Stories: 1.0
Taxes: $3,245
Year Built: 1959
Amenities
Entrance Foyer
Country Kitchen
Fire Pit
Storage
Rain Gutters
Private Yard
Appliances
Dryer
Water Softener Owned
Washer
Refrigerator
Electric Cooktop
Dishwasher
Disposal
Feature Descriptions
Days on Site: 26
Fireplace Features: Great Room, Wood Burning, Living Room
Lot: Back Yard, Wooded, Rectangular Lot, Landscaped, Front Yard, Few Trees, Corner Lot
Parking Features: Garage Door Opener, Paved, Garage Faces Front, Driveway, Additional Parking
Rooms Total: 12
Sewer: Septic Tank
Utilities: Cable Available, Natural Gas Available, Electricity Connected
Water: Well
Wooded: Yes
Room Sizes
Living Room: 15.0 x 12.4
Kitchen: 13.9 x 13.6
Breakfast Room: 10.0 x 8.7
Primary Bedroom: 12.3 x 12.0
Bedroom 2: 10.4 x 9.8
Bedroom 3: 11.0 x 10.4
Sunroom: 23.1 x 14.0
Mudroom: 9.11 x 6.1
Great Room: 22.1 x 13.3
Other: 12.5 x 6.6
Office: 13.8 x 13.4
Laundry: 16.2 x 12.1
Local Schools
High School: Chesterton High School
Elementary School: Jackson Elementary School
School District: Duneland School Corporation
Listed By / Shown By
Listed By
Agency Name: McColly Real Estate
Agency Phone: (219) 462-2411
Shown By
Agent Name: Lydia Walls
Agent Phone: (937) 935-5597
Agency Title: Key Realty

Estimate Your Payment
Estimated Payment
$ 2,977.69 per month $2,573.11 Principal & Interest $270.42 Property Tax $134.17 Homeowner's Insurance
708 N 625 E | MLS# 847349
This single family home located at 708 N 625 E, Westville, IN 46391 is currently listed for sale with an asking price of $460,000. This property was built in 1959 and has 3 bedrooms and 2 full and 1 partial baths with 1560 sq. ft. N 625 E is located within the Duneland School Corporation school district. Search Westville real estate on www.lydiawalls.com today.