
BEDS3
BATHS2 full
SQUARE FEET1,560
MLS#1894394
STATUSActive
PROPERTY TYPEResidential - Single Family
SCHOOLWinton Woods
Property Description
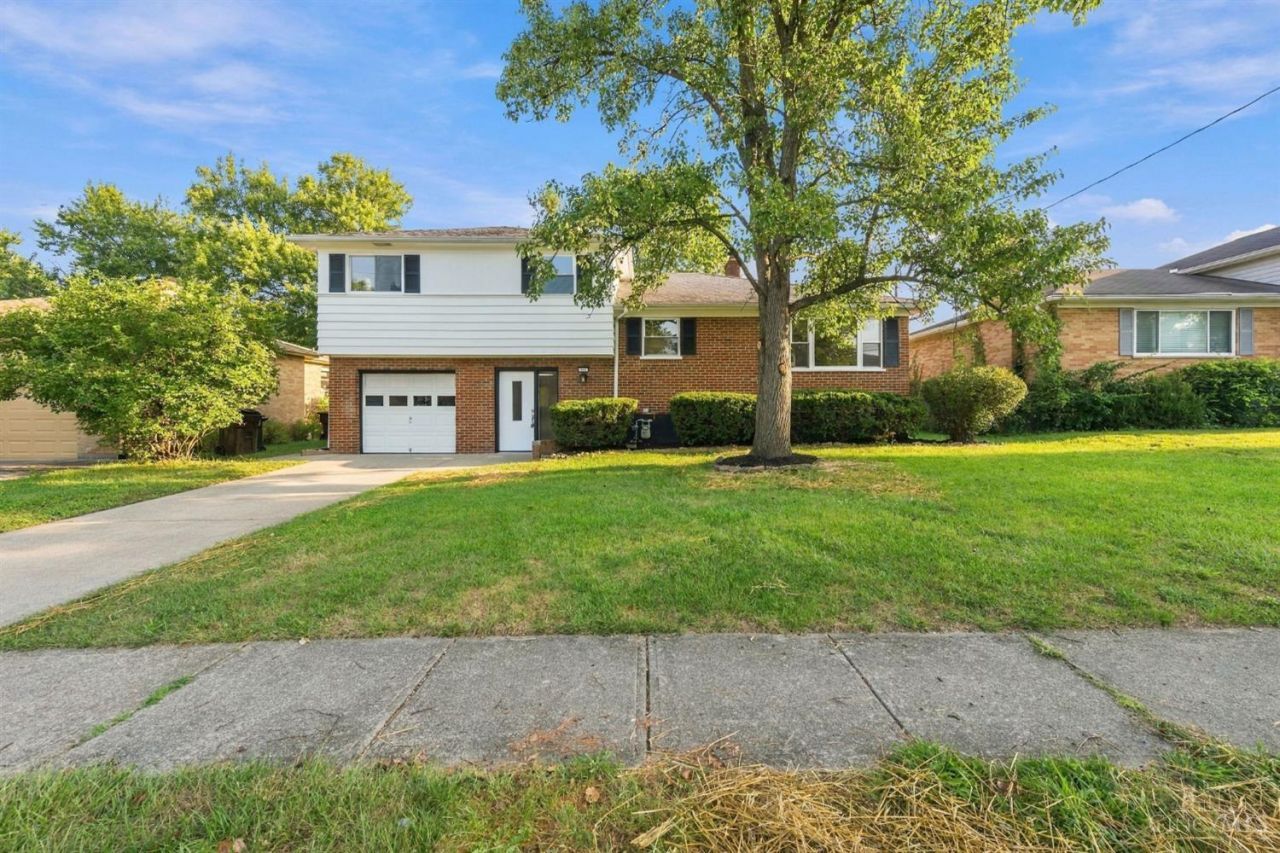
Beautifully reimagined and thoughtfully updated, this 3-bedroom, 2-full-bath home offers a refined blend of style, comfort, and functionality. Rich wood flooring flows throughout the home, complemented by abundant natural light and sophisticated finishes. The beautifully renovated baths feature custom tilework, designer vanities, custom sinks, and spacious walk-in showers, creating a spa-inspired feel. The inviting living spaces are ideal for both everyday living and entertaining, while the expansive deck and patio extend the home outdoors for gatherings, dining, and relaxation. The finished lower level adds exceptional flexibility with two additional rooms perfect for a private home office, media room, playroom, fitness space, or additional living area. A striking fireplace feature wall provides a dramatic focal point and adds warmth and character. Additional improvements include a new roof, new windows throughout.
Property Features
Property Type: Residential - Single Family
Basement: Yes
Basement: Full
Cooling: Central Air
Fireplaces: 2
Garage: 2
Heating: Gas
Home Style: Traditional
Lot Size: 0.18 Acres
Roof Type: Shingle
Taxes: $2,746
Year Built: 1960
Feature Descriptions
Basement Fatures: Finished, Fireplace
Days on Site: 11
Exterior: Aluminum Siding, Block
Family Room: Fireplace, Other
Fireplace Features: Insert, Gas
Foundation: Poured
Garage/Carport: Built in, Garage Attached
Gas: Natural
Kitchen: Quartz Counters
Parcel #: 591-0005-0185-00
Parking: Off Street, Driveway
Primary Bathroom: Shower, Tile Floor, Marb/Gran/Slate
Primary Bedroom: Wood Floor
Rooms Total: 11
Sewer: Public Sewer
SQFT Basement: 618
Tax Abatement: No
Water: Public
Water Heater: Electric
Window Features: Insulated
Room Sizes
Primary Bedroom: 12 X 10 Level - 2
Bedroom 2: 12 X 10 Level - 2
Bedroom 3: 10 X 8 Level - 2
Dining Room: 17 X 10 Level - 2
Family Room: 13 X 10 Level - 2
Great Room: 10 X 12 Level - Lower
Living Room: 21 X 10 Level - 2
Laundry Room: 12 X 10 Level - 1
Local Schools
School District: Winton Woods
Listed By / Shown By
Listed By
Agency Name: Keller Williams Seven Hills Re
Agent Name: Lisa S Williams
Agency Phone: 513-371-5070

Shown By
Agent Name: Lydia Walls
Agent Phone: (937) 935-5597
Agency Title: Key Realty

Estimate Your Payment
Estimated Payment
$ 2,082.73 per month $1,762.02 Principal & Interest $228.83 Property Tax $91.88 Homeowner's Insurance
708 Danvers Drive | MLS# 1894394
This single family home located at 708 Danvers Drive, Forest Park, OH 45240 is currently listed for sale with an asking price of $315,000. This property was built in 1960 and has 3 bedrooms and 2 full baths with 1560 sq. ft. Danvers Drive is located within the Winton Woods school district. Search Forest Park real estate on www.lydiawalls.com today.