
BEDS4
BATHS3
SQUARE FEET2,722
MLS#20265566
STATUSActive
PROPERTY TYPEResidential - Single Family
SUBDIVISION2620 G Road Subdivision
Property Description
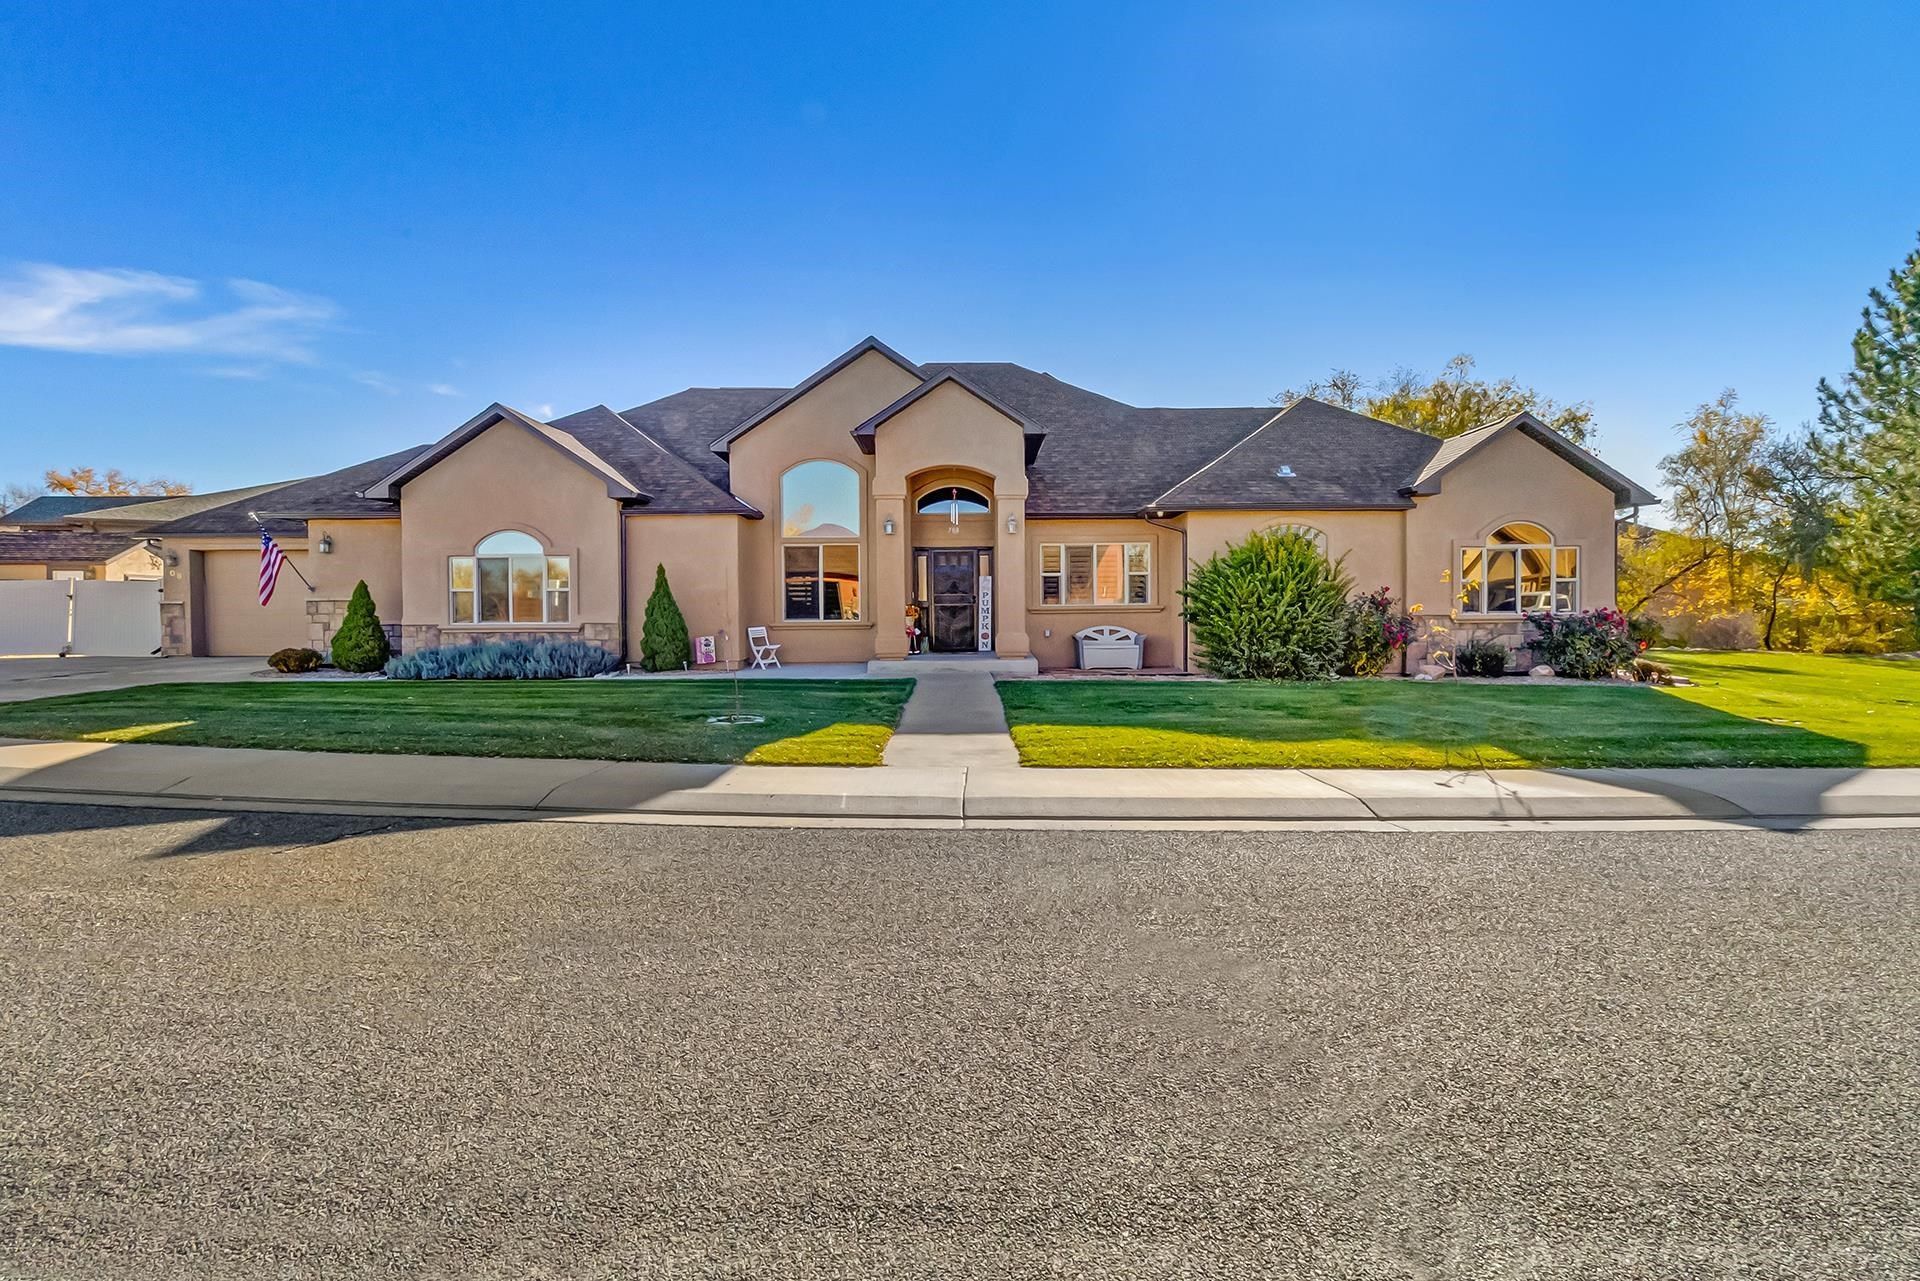
Welcome home to this beautifully remodeled north area ranch-style stucco home that has it all! This stunning home offers 4 bedrooms 2.5 baths, a 2-car garage, RV Parking and 2,722 sqft. of living space, all situated on 0.29 acre irrigated corner lot. Fully remodeled with only top tier materials. This home offers incredible upgrades, energy efficiency, comfort and quality throughout! Features major upgrades including 2026 New Bosch ultra high performance heat pump/ultra high performance gas furnace with 10 year warranties, Gas Fireplace, New hp smart Thermostat, Fully paid for ENPHASE solar panel system with combined monthly heating/cooling costs averaging $196 per month. Plantation shutters throughout the entire home with a 20 year warranty, 2023 New Complete Owens Corning 50 year warranty class 4 architectural shingle roof with hail resistance and meets State Farm insurance full discount level includes a 10 year full labor replacement warranty. 2025 New epoxy coated garage floor, heated garage, Beautiful 100% red oak hardwood flooring throughout, tiled bathrooms, Owens Corning stain resistant, 2025 new quartz countertops throughout the kitchen and the bathrooms, New high-end kitchen sink and faucet, all new bathroom sinks and tubs, 2026 freshly painted exterior with Sherwin Williams paint. 2024 freshly painted interior walls and ceilings throughout, 2023 added 6 inches of extra ceiling insulation, updated fire and carbon monoxide detectors throughout, High-speed fiber-optic internet. Outdoor features a 12x10 detached storage shed fully insulated with 110 and 220 volt AC power, In-ground sprinkler system with new 1.5 hp variable speed Murray irrigation pump, new 4x16 raised garden beds. This home truly checks all the boxes from the extensive high-end remodeling and energy efficient systems, the quality and the attention to detail are evident throughout. Don't miss your opportunity on this one!
Property Features
Property Type: Residential - Single Family
Basement: Crawl Space
Cooling: Central Air
Garage: 2 car attached
Heating: Forced Air
Home Style: Ranch
Lot Size: 0.29 Acres
Roof Type: Asphalt, Composition
Stories: 1.0
Year Built: 2006
Amenities
Ceiling Fan(s)
Separate/Formal Dining Room
Main Level Primary
Quartz Counters
Vaulted Ceiling(s)
Walk-In Closet(s)
Walk-In Shower
Window Treatments
Irrigation Sprinklers
Shed
Feature Descriptions
Accessibility: Accessible Doors, Accessible Hallway(s), Low Threshold Shower
Appliances: Dryer, Dishwasher, Gas Cooktop, Disposal, Gas Oven, Gas Range, Microwave, Refrigerator, Range Hood, Washer
Exterior: Stucco, Wood Frame
Fencimg: Vinyl
Fireplace: Gas Log, Living Room
Flooring: Hardwood, Tile
Formal Dining: Yes
HOA Fee: $550/ Annually
Lot: Cleared, Sprinklers In Front, Landscaped
Lot Dimensions: ASSES
Parcel#: 2701-353-69-001
Parking: Attached, Garage, Garage Door Opener, RV Access/Parking
Parking Notes: Attached, Garage, Garage Door Opener, RV Access/Parki
Patio/Porch: Deck, Open
Security: yes
Security: Security System
Utilities: Sewer Available
Water: Public
Window: Window Coverings
Zoning: RL-5
Room Sizes
Living Room: 16'6 x 17'10 Level - Main
Laundry: 13'6 x 10'6 Level - Main
Kitchen: 12'2 14'0 Level - Main
Family Room: 10'7 x 10'0 Level - Main
Dining Room: 14'4 x 10'6 Level - Main
Bedroom 4: 10'11 x 12'3 Level - Main
Bedroom 3: 12'1 x 11'4 Level - Main
Primary Bedroom: 23'4 x 12'10 Level - Main
Bedroom 2: 23'11 x 15'3 Level - Main
Local Schools
High School: Grand Junction
Middle School: West
Elementary School: Tope
Listed By / Shown By
Listed By
Agency Name: SANDSTONE REAL EST, LLC
Agency Phone: 970-241-7222
Shown By
Agent Name: Lydia Walls
Agent Phone: (937) 935-5597
Agency Title: Key Realty

Estimate Your Payment
Estimated Payment
$ 5,060.84 per month $4,810.04 Principal & Interest $0.00 Property Tax (data not provided by mls) $250.80 Homeowner's Insurance
708 Cloverdale Drive | MLS# 20265566
This single family home located at 708 Cloverdale Drive, Grand Junction, CO 81506 is currently listed for sale with an asking price of $859,900. This property was built in 2006 and has 4 bedrooms with 2722 sq. ft. Cloverdale Drive is located in the 2620 G Road Subdivision subdivision. Search 2620 G Road Subdivision real estate on www.lydiawalls.com today.