
BEDS2
BATHS1 full
SQUARE FEET1,253
MLS#5245006
STATUSActive
PROPERTY TYPEResidential - Condominium
SUBDIVISIONPipers Ridge Condo
SCHOOLRiverside Local
Property Description
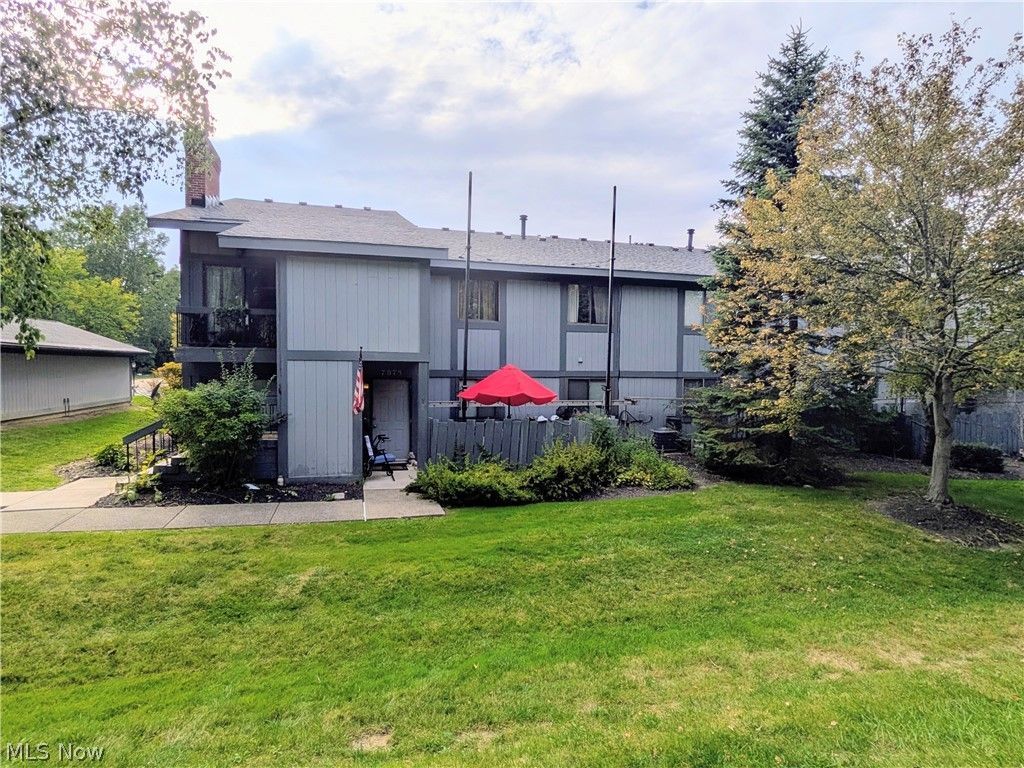
Enjoy easy first-floor condo living in Pipers Ridge! This welcoming 2-bedroom, 1-bath condo offers comfortable, low-maintenance living with an enclosed patio that provides additional space to relax and enjoy the peaceful surroundings. Located at the end of the development, the condo offers a serene view of mature trees and a more tucked-away setting. Updates are being made throughout the development, including new roofs and siding. Whether you're looking to simplify, downsize, or enjoy the convenience of single-level living, this Pipers Ridge condo is ready to welcome you home.
Property Features
Property Type: Residential - Condominium
Basement: None
Cooling: Central Air, Ceiling Fan(s)
Fireplaces: 1
Garage: 1
Heating: Forced Air, Gas
Lot Size: 0.22 Acres
Roof Type: Asphalt, Fiberglass
Stories: 1.0
Taxes: $2,532 / year
Year Built: 1982
Amenities
Ceiling Fan(s)
Feature Descriptions
Appliances: Dryer, Dishwasher, Disposal, Range, Refrigerator, Washer
Days on Site: 11
Exterior: Wood Siding
Fireplace: Other
HOA: Yes
HOA Fee: 290/ Monthly
Laundry: In Kitchen
Parcel#: 08-A-014-B-00-050-0
Parking: Additional Parking, Detached, Garage
Patio/Porch: Enclosed, Patio, Porch
Security: Smoke Detector(s)
Sewer: Public Sewer
View: Trees/Woods
Water: Public
Room Sizes
Living Room: N D x N D Level - First
Kitchen: N D x N D Level - First
Dining Room: N D x N D Level - First
Primary Bedroom: N D x N D Level - First
Bathroom: N D x N D Level - First
Bedroom: N D x N D Level - First
Local Schools
School District: Riverside Local
Listed By / Shown By
Listed By
Agency Name: Glasshouse Realty Group, LLC
Agency Contact: stacyp.asacoxhomes@gmail.com, 216-409-5261
Shown By
Agent Name: Lydia Walls
Agent Phone: (937) 935-5597
Agency Title: Key Realty

Estimate Your Payment
Estimated Payment
$ 1,046.72 per month $794.31 Principal & Interest $211.00 Property Tax $41.42 Homeowner's Insurance
7075 Bristlewood Drive | MLS# 5245006
This condo located at 7075 Bristlewood Drive, Concord Township, OH 44077 is currently listed for sale with an asking price of $142,000. This property was built in 1982 and has 2 bedrooms and 1 full baths with 1253 sq. ft. Bristlewood Drive is located in the Pipers Ridge Condo subdivision within the Riverside Local school district. Search Pipers Ridge Condo real estate on www.lydiawalls.com today.