
BEDS3
BATHS3 full
SQUARE FEET2,800
MLS#260014148
STATUSActive
PROPERTY TYPEResidential - Single Family
SUBDIVISIONWingfield Springs 15D
Property Description
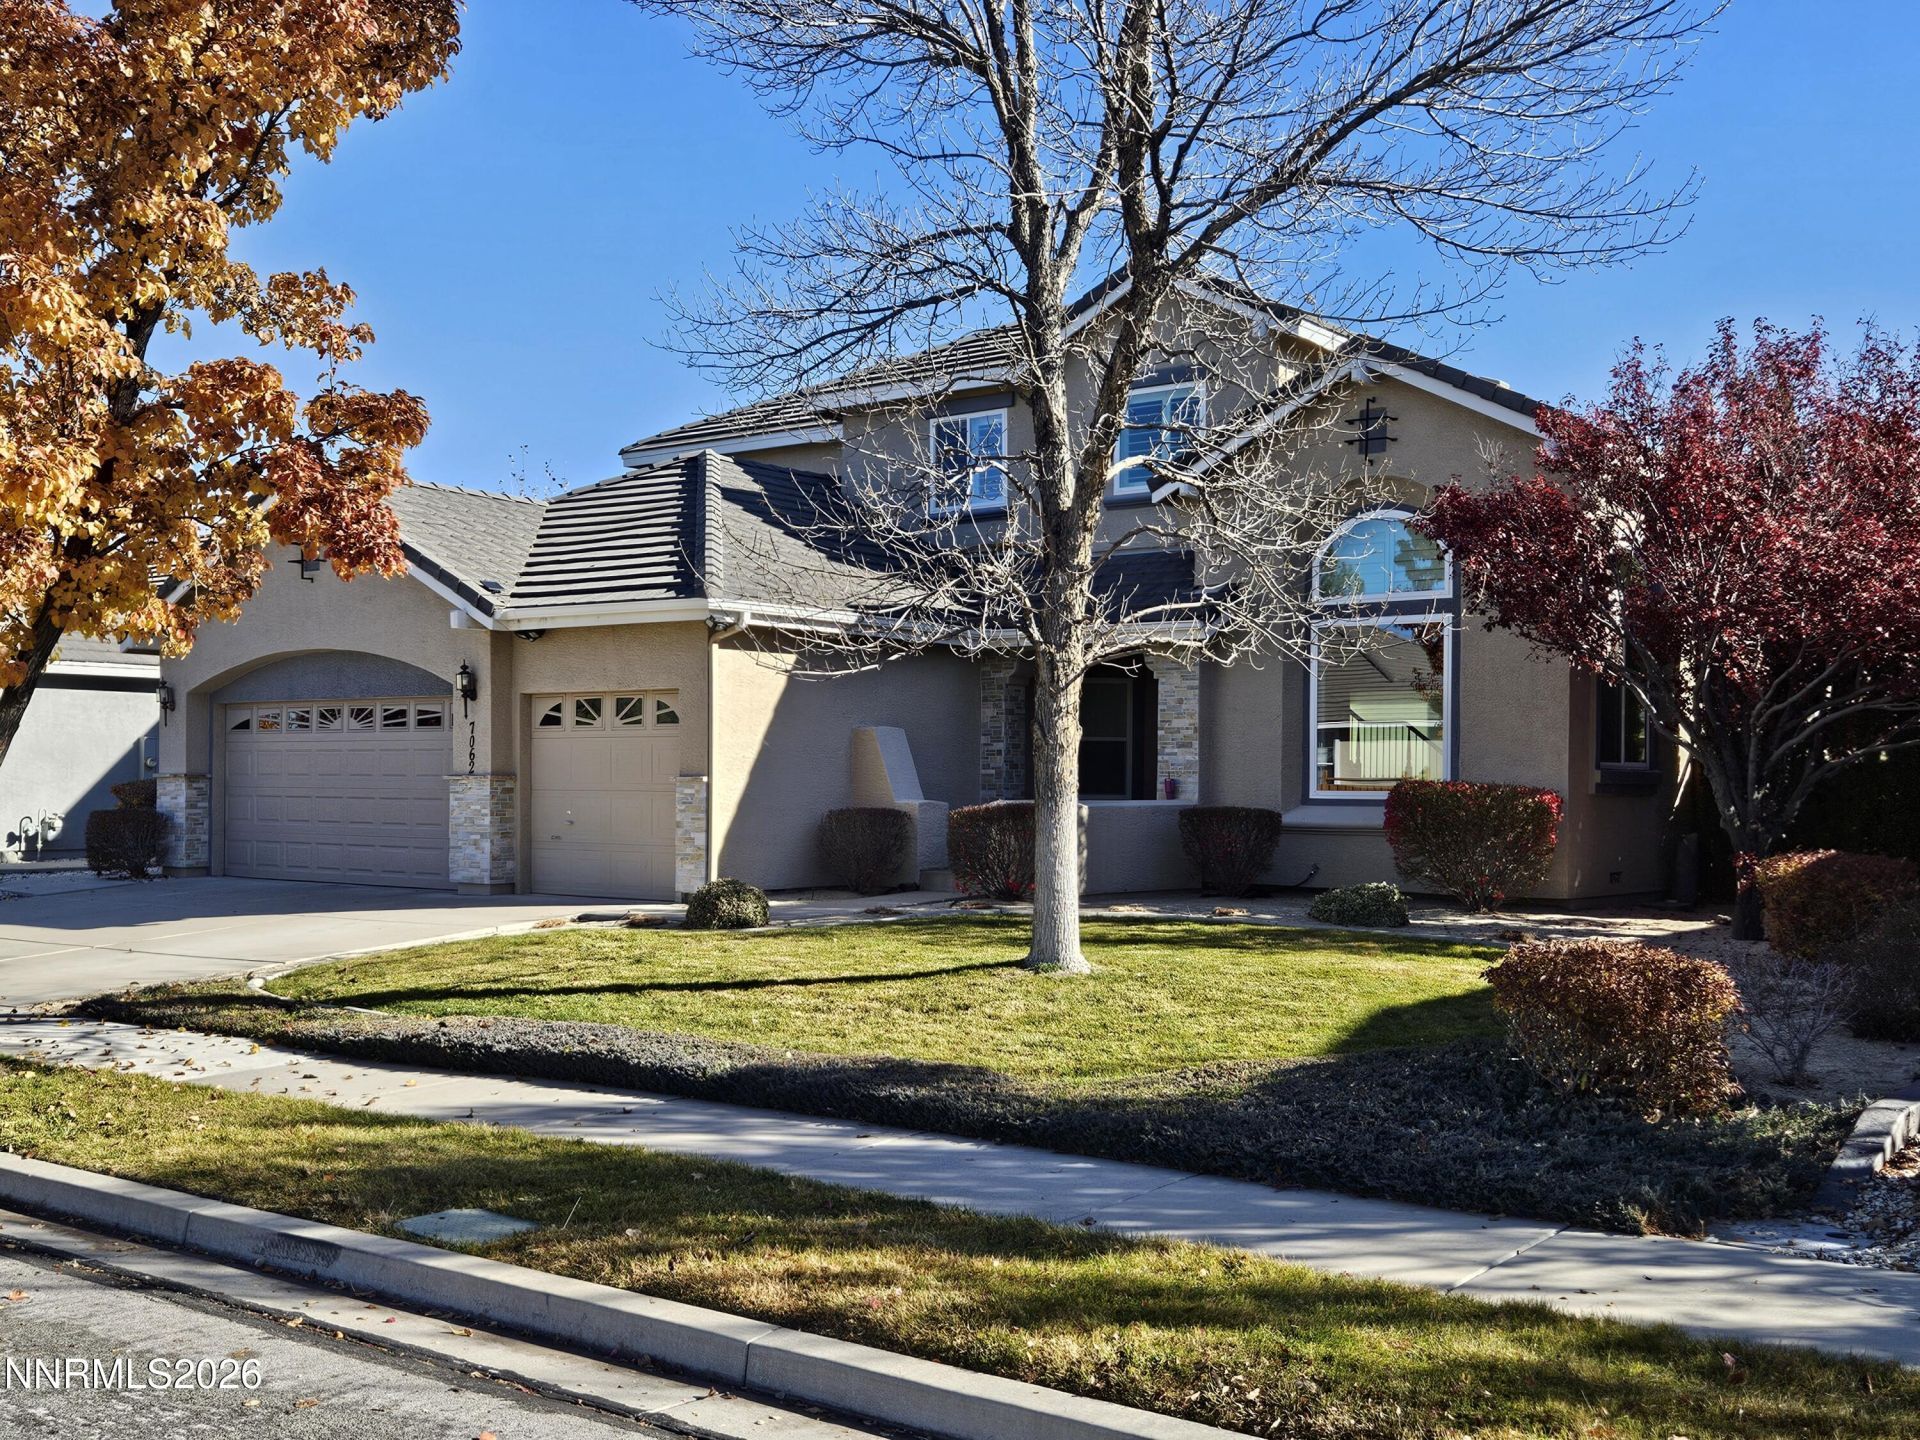
Enjoy beautiful golf course living with spectacular views overlooking the 10th hole of Red Hawk Lakes Course, with David's Restaurant adding to the appeal of this desirable setting. This inviting home offers the perfect combination of scenic surroundings, comfort, and convenience. The low-maintenance landscaping allows you to spend more time enjoying the views and less time on yard work. Inside, you'll appreciate the comfort and efficiency of a recently installed high-efficiency furnace, along with air conditioning to keep you comfortable throughout the warmer months. This property is a Coleman home and features a built in attic along with a newer garage door/garage door opener. Whether relaxing at home, enjoying the golf course scenery, or taking advantage of the nearby dining and recreation, this property offers an exceptional opportunity to enjoy the Red Hawk lifestyle! Fridge, washer, and dryer included with no value and no warranty.Buyer and Buyer's agent to verify all information including but not limited to MLS information, personal property taxes, etc.
Property Features
Property Type: Residential - Single Family
Cooling: Central Air, Electric
Fireplaces: 1
Garage: 3 car attached
Heating: Forced Air, Natural Gas
Lot Size: 0.18 Acres
Roof Type: Tile, Pitched
Stories: 2.0
Taxes: $3,929
Year Built: 2000
Amenities
Ceiling Fan(s)
High Ceilings
Kitchen Island
Pantry
Primary Downstairs
Walk-In Closet(s)
Feature Descriptions
Additional Rooms: Office/Den
City Limits: Yes
Construction Type: Site/Stick-Built
Cooling Y/N: Yes
Days on Site: 7
Dining: Ceiling Fan(s), Great Room, High Ceilings
Exterior: Stucco, Unknown
Family Room: Ceiling Fan(s)
Fencing: Back Yard, Partial
Fireplace: Gas, Living Room
Fireplace Y/N: Yes
Flooring: Carpet, Laminate, Tile, Varies
Foundation: Crawl Space
Heating Y/N: Yes
HOA Fee: $75/MonthlyAppliances:
HOA Y/N: Yes
Kitchen: Disposal, Kitchen Island
Laundry Features: Washer Hookup, Laundry Room, Sink, Gas Dryer Hookup
Living Room: Ceiling Fan(s), Family Room Combination, High Ceilings
Lot Features: Level, Sprinklers In Front, Sprinklers In Rear
Master Bedroom: Ceiling Fan(s), Bathtub, Double Sinks, On Main Floor, Shower Stall, Walk-In Closet(s)
OtherStructures: Shed(s)
Parcel #: 522-903-02
Parking: Attached, Garage
Patio/Porch: Patio, Uncovered
Road Frontage: Public, City Street
Road Responsibility: Public Maintained Road
Security Features: Carbon Monoxide Detector(s), Smoke Detector(s)
Sewer: Public Sewer
Special View Info: Golf Course
Sprinklers: Automatic, Drip System, Front, Rear
SQFT Living: 2800
Utilities: Electricity Connected, Natural Gas Connected
Water: Public
Water Rights Y/N: No
Window Features: Blinds, Double Pane Windows, Vinyl Frames
Local Schools
High School: Spanish Springs
Middle School: Sky Ranch
Elementary School: Van Gorder
Listed By / Shown By
Listed By
Agency Name: Reno/Tahoe Realty Group, LLC
Agent Name: Benjamin Grohs
Agency Phone: 775-473-8899
Agent Phone: 775-997-9124

Shown By
Agent Name: Lydia Walls
Agent Phone: (937) 935-5597
Agency Title: Key Realty

Estimate Your Payment
Estimated Payment
$ 5,035.43 per month $4,474.69 Principal & Interest $327.42 Property Tax $233.32 Homeowner's Insurance
7062 Poco Bueno Circle | MLS# 260014148
This single family home located at 7062 Poco Bueno Circle, Sparks, NV 89436 is currently listed for sale with an asking price of $799,950. This property was built in 2000 and has 3 bedrooms and 3 full baths with 2800 sq. ft. Poco Bueno Circle is located in the Wingfield Springs 15D subdivision. Search Wingfield Springs 15D real estate on www.lydiawalls.com today.