
BEDS3
BATHS2 full
SQUARE FEET1,276
MLS#TB8569010
STATUSActive
PROPERTY TYPEResidential - Single Family
SUBDIVISIONPLANT CITY WARREN'S SURVEY
Property Description
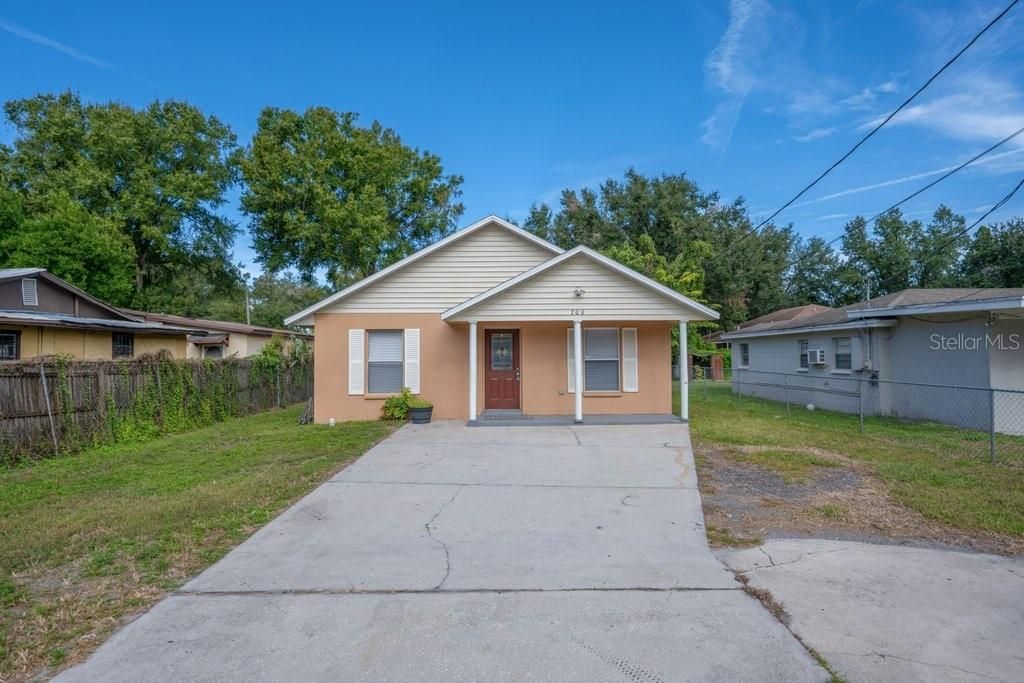
THE TIME IS NOW! Here is an Exceptional opportunity to own your very own home! ** $6,000 BUYER CREDIT** Welcome to 706 W Renfro Street in Plant City, FL! This adorable, one-story BLOCK home, NO HOA, County Water & Septic, NON-FLOOD ZONE, offering nearly 1,300 SQFT of comfortable living space with 3 bedrooms, 2 full bathrooms, vaulted ceilings, and a desirable open-concept layout plus you will find a small attached shed at the rear of the home. Situated on a wonderful homesite, this move-in-ready property features modern upgrades, Tile throughout (no carpet), kitchen appliances, granite countertops, and NO HOA fees! Plenty of parking on your oversized parking pad. Even better, the seller is offering *** $6,000 toward the buyer's closing costs and/or interest rate buydown, providing an incredible opportunity to make homeownership more affordable! Enjoy the spacious backyard with plenty of room for entertaining, gardening, pets, or simply relaxing outdoors. Whether you're a first-time homebuyer, looking to downsize, or an investor seeking a great opportunity, this home checks all the boxes. Conveniently located just minutes from Historic Downtown Plant City, local restaurants, shopping, entertainment, and the famous Florida Strawberry Festival, with easy access to Tampa, Brandon, and Lakeland. Enjoy the charm of Plant City with the added benefits of newer construction, a flexible homesite, and no monthly HOA fees. Don't miss this opportunity! Schedule your private showing today and discover all this home has to offer!
Property Features
Property Type: Residential - Single Family
Cooling: Central Air
Heating: Central
Home Style: Florida, Ranch
Lot Size: 0.13 Acres
Roof Type: Shingle
Stories: 1.0
Taxes: $2,707
Year Built: 2006
Amenities
Ceiling Fans(s)
High Ceilings
Open Floorplan
Primary Bedroom Main Floor
Stone Counters
Other
Feature Descriptions
Additional Rooms: Great Room, Inside Utility
Appliances: Dishwasher, Electric Cooktop, Range, Refrigerator
Days on Site: 1
Directions: S Howard St, Left on Renfro St
Disaster Mitigation: Above Flood Plain
Exterior: Block
Flood Zone Code: X
Flooring: Tile
Foundation: Slab
Home Warranty Y/N: No
Listing Terms: Cash, Conventional, FHA, VA Loan
Lot: In County, Level, Paved
Lot Dimensions: 0.13
Other Structures: Shed(s)
Ownership: Fee Simple
Parking: Driveway, Ground Level, Guest, Oversized, Parking Pad
Parking Notes: Driveway, Ground Level, Guest, Oversized, Parking Pad
Property Attached Y/N: No
Property Sub-Type: Single Family Residence
Security: Closed Circuit Camera(s), Smoke Detector(s)
Sewer: Public Sewer
Showing Instructions: Contact Call Center, See Remarks, ShowingTime
Special Sale Provisions: None
Utilities: BB/HS Internet Available, Cable Available, Electricity Connected, Public, Sewer Connected, Water Connected
Water: Public
Water Access Y/N: No
Windows: Blinds
Zoning: R-2
Room Sizes
Primary Bedroom: 12x13
Kitchen: 10x12
Living Room: 12x14
Listed By / Shown By
Listed By
Agency Name: SIGNATURE REALTY ASSOCIATES
Agency Contact: 813-689-3115
Shown By
Agent Name: Lydia Walls
Agent Phone: (937) 935-5597
Agency Title: Key Realty

Estimate Your Payment
Estimated Payment
$ 1,844.06 per month $1,538.27 Principal & Interest $225.58 Property Tax $80.21 Homeowner's Insurance
706 W Renfro Street | MLS# TB8569010
This single family home located at 706 W Renfro Street, Plant City, FL 33563 is currently listed for sale with an asking price of $275,000. This property was built in 2006 and has 3 bedrooms and 2 full baths with 1276 sq. ft. W Renfro Street is located in the PLANT CITY WARREN'S SURVEY subdivision. Search PLANT CITY WARREN'S SURVEY real estate on www.lydiawalls.com today.