
BEDS3
BATHS2 full
SQUARE FEET1,846
MLS#1897863
STATUSActive
PROPERTY TYPEResidential - Single Family
SCHOOLMadison
Property Description
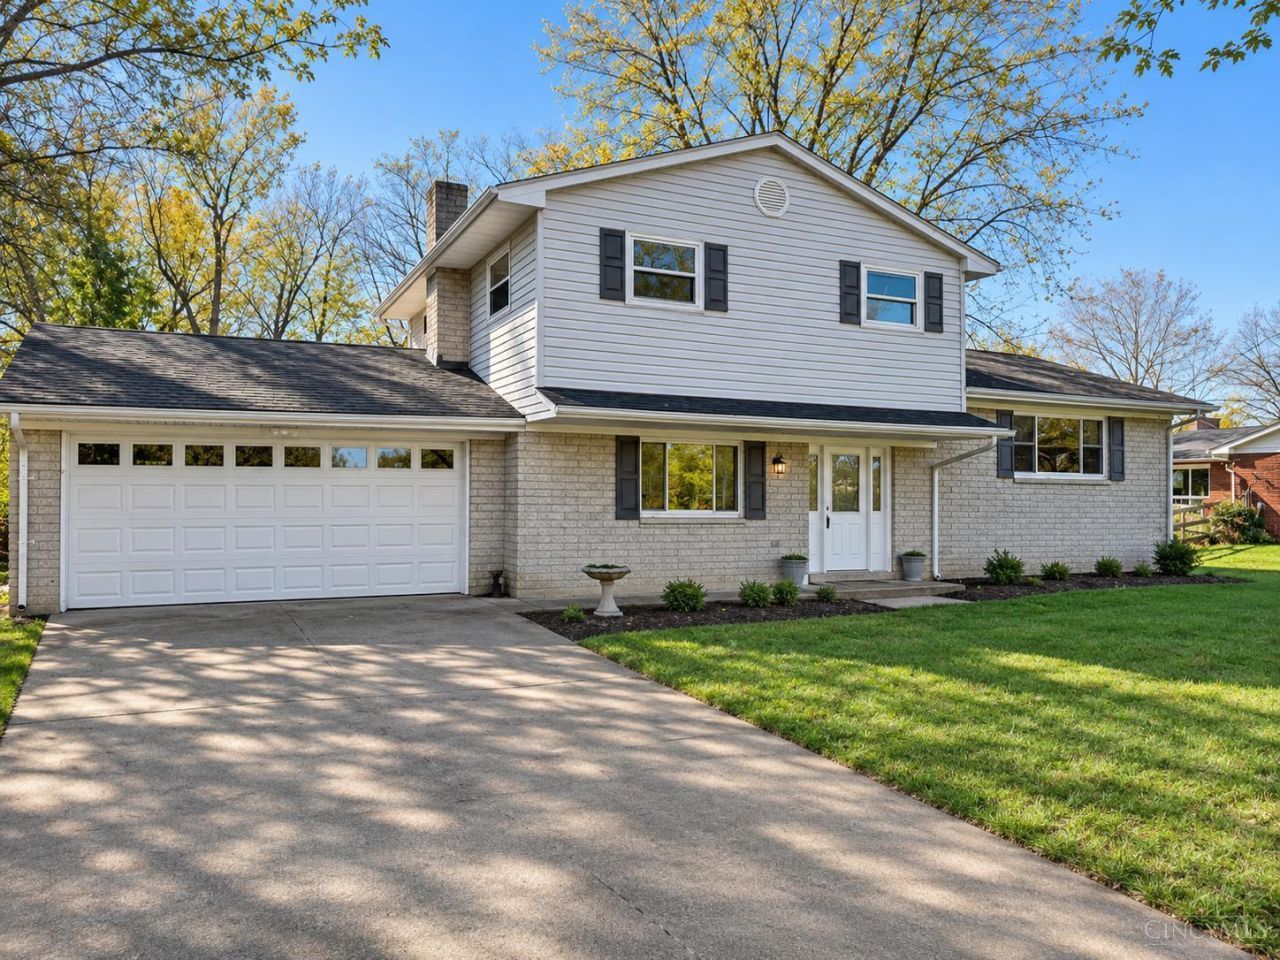
Discover the possibilities at 7049 Dalewood Drive! Situated on an expansive 0.63-acre lot in Madison Township, this 3-bedroom, 2-full-bath tri-level home offers an appealing combination of space, character, and potential. Step inside to discover inviting living areas, a beautiful stone fireplace, and a kitchen featuring rich wood cabinetry, decorative tile backsplash, and generous counter space. Additional highlights include a newly installed boiler heating system, versatile living spaces, and an attached two-car garage. The spacious lot provides plenty of room for outdoor entertaining, gardening, recreation, or simply enjoying your own backyard retreat. With its generous layout, circular floor plan, desirable features, and opportunities for personalization, this property is ready for its next chapter. Offered as-is. Schedule your private showing today!
Property Features
Property Type: Residential - Single Family
Basement: Yes
Basement: Partial
Cooling: Ceiling Fans, Wall Unit
Fireplaces: 1
Garage: 2
Heating: Baseboard, Hot Water
Home Style: Traditional
Lot Size: 0.63 Acres
Roof Type: Shingle
Taxes: $2,640
Year Built: 1969
Feature Descriptions
Access: City Street
Basement Fatures: Unfinished
Days on Site: 3
Exterior: Brick, Vinyl Siding
Family Room: Open Concept, Wall-to-Wall Carpet
Fireplace Features: Brick, Electric
Foundation: Poured
Garage/Carport: Built in, Oversized, Front, Garage Attached
Gas: None
Kitchen: Wood Floor
Parcel #: E2220-089-000-008VCD
Parking: On Street, Driveway
Primary Bathroom: Tile Floor, Tub w/Shower
Primary Bedroom: Wood Floor
Rooms Total: 7
Sewer: Septic Tank
SQFT Basement: 650
Tax Abatement: No
Water: Well
Water Heater: Electric
Window Features: Double Pane
Room Sizes
Primary Bedroom: 14 X 12 Level - 2
Bedroom 2: 14 X 10 Level - 2
Bedroom 3: 10 X 10 Level - 2
Dining Room: 12 X 8 Level - 1
Entry: 8 X 5 Level - 1
Family Room: 24 X 14 Level - Lower
Living Room: 16 X 11 Level - 1
Local Schools
School District: Madison
Listed By / Shown By
Listed By
Agency Name: eXp Realty
Agent Name: Devonna Kirkland
Agency Phone: 8662124991

Shown By
Agent Name: Lydia Walls
Agent Phone: (937) 935-5597
Agency Title: Key Realty

Estimate Your Payment
Estimated Payment
$ 1,397.08 per month $1,118.74 Principal & Interest $220.00 Property Tax $58.33 Homeowner's Insurance
7049 Dalewood Drive | MLS# 1897863
This single family home located at 7049 Dalewood Drive, Madison Township, OH 45042 is currently listed for sale with an asking price of $200,000. This property was built in 1969 and has 3 bedrooms and 2 full baths with 1846 sq. ft. Dalewood Drive is located within the Madison school district. Search Madison Township real estate on www.lydiawalls.com today.