
BEDS4
BATHS2 full
SQUARE FEET1,858
MLS#846751
STATUSActive
PROPERTY TYPEResidential - Single Family
SUBDIVISIONHessville Heights Add
Property Description
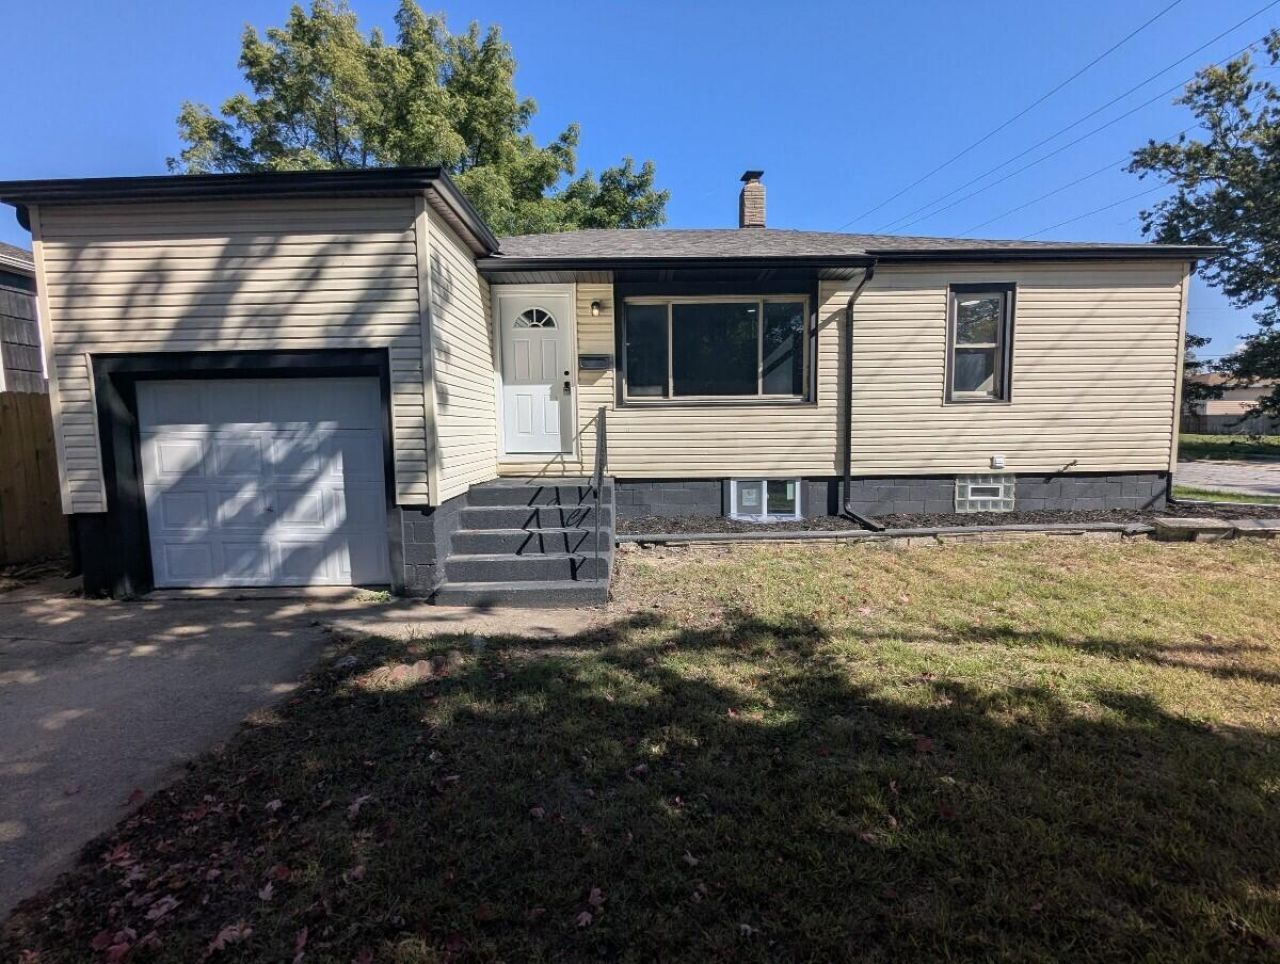
Beautifully renovated and ready to move in, this 4-bedroom, 2-bath home sits on a corner lot with an attached garage and a large backyard. A bright, welcoming living room opens to the updated kitchen, creating a comfortable setting for everyday living and entertaining. The kitchen features solid wood cabinetry, quartz countertops, new stainless steel appliances, and a striking backsplash, with modern black accents completing the look. Custom tile bathrooms bring a polished touch, while new luxury vinyl flooring, fresh paint, doors, and trim create a cohesive interior. A second living area in the basement provides extra space for movie nights, relaxing, or gathering. Major improvements include a new roof and AC unit, along with recently updated vinyl windows and siding. Outside, the spacious backyard offers plenty of room for summer barbecues, gardening, and relaxing. With four bedrooms, two living areas, and major updates already completed, 7049 California Avenue offers
Property Features
Property Type: Residential - Single Family
Garage: 1
Heating: Central, Forced Air
Lot Size: 0.15 Acres
Stories: 1.0
Taxes: $1,268
Year Built: 1952
Amenities
Recessed Lighting
Stone Counters
Rain Gutters
Appliances
Dishwasher
Stainless Steel Appliance(s)
Refrigerator
Microwave
Gas Water Heater
Electric Cooktop
Feature Descriptions
Days on Site: 39
Lot: Back Yard, Corner Lot
Parking Features: Driveway
Rooms Total: 9
Security Features: Smoke Detector(s)
Sewer: Public Sewer
Utilities: Electricity Connected, Water Connected, Sewer Connected, Natural Gas Connected
Water: Public
Room Sizes
Living Room: 15.0 x 15.0
Dining Room: 10.0 x 12.0
Kitchen: 15.0 x 12.0
Primary Bedroom: 11.0 x 11.0
Bedroom 2: 11.0 x 11.0
Bedroom 3: 11.0 x 11.0
Bedroom 4: 14.0 x 12.0
Family Room: 15.0 x 13.0
Laundry: 15.0 x 12.0
Listed By / Shown By
Listed By
Agency Name: Paradigm Realty Solutions, LLC
Agency Phone: (574) 361-3933
Shown By
Agent Name: Lydia Walls
Agent Phone: (937) 935-5597
Agency Title: Key Realty

Estimate Your Payment
Estimated Payment
$ 1,600.55 per month $1,420.80 Principal & Interest $105.67 Property Tax $74.08 Homeowner's Insurance
7049 California Avenue | MLS# 846751
This single family home located at 7049 California Avenue, Hammond, IN 46323 is currently listed for sale with an asking price of $254,000. This property was built in 1952 and has 4 bedrooms and 2 full baths with 1858 sq. ft. California Avenue is located in the Hessville Heights Add subdivision. Search Hessville Heights Add real estate on www.lydiawalls.com today.