
BEDS4
BATHS2 full 1 partial
SQUARE FEET2,466
MLS#1894586
STATUSPending
PROPERTY TYPEResidential - Single Family
SUBDIVISIONRolling Knolls
SCHOOLLakota
Property Description
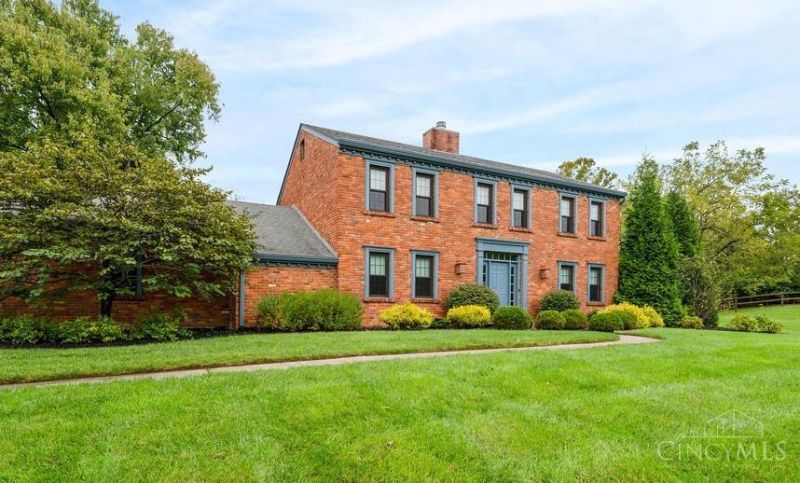
Beautiful 4-bdrm 2-story situated on a large, flat, wooded lot in desirable Rolling Knoll of West Chester! Beautifully refinished hrdwd flrs flow throughout the 1st flr, including a spacious family rm filled with natural light & a private, formal dining rm featuring wainscoting & crown molding. Kitchen offers 42 cabinetry, SS app & a center island before opening to an incredibly unique breakfast rm & great rm with a towering 2-story addition featuring a shiplap ceiling & exposed brick. Walls of windows fill the space w/natural light while creating a beautiful connection to the backyard. Step outside to the Trex deck overlooking a large, private & level backyard w/a wooded backdrop. Rolling Knolls is known for its beautiful rolling hills, mature trees & strong sense of community, with the nearby member-owned Windwood Swim & Tennis Club offering swimming, tennis, pickleball & seasonal social events through a separate Membership. Conveniently situated between I-75 & I-71.
Property Features
Property Type: Residential - Single Family
Basement: Yes
Basement: Full
Cooling: Central Air
Fireplaces: 1
Garage: 2
Heating: Forced Air, Gas
Home Style: Traditional
Lot Size: 0.73 Acres
Roof Type: Shingle
Stories: 2.0
Taxes: $5,254
Year Built: 1977
Amenities
9Ft + Ceiling
Cathedral Ceiling
Crown Molding
French Doors
Multi Panel Doors
Vaulted Ceiling
Cul de sac
Deck
Porch
Wooded Lot
Feature Descriptions
Appliances: Dishwasher, Garbage Disposal, Oven/Range
Association Includes: LandscapingCommunity
Basement Fatures: Unfinished
Days on Site: 7
Exterior: Brick
Family Room: Window Treatment, Wood Floor
Fireplace Features: Wood
Foundation: Poured
Garage/Carport: Built in, Oversized, Side, Garage Attached
Gas: Natural
Great Room: Window Treatment, Fireplace, Wood Floor, Skylight
HOA Fee: 40/Annually
HOA Y/N: 1
Kitchen: Pantry, Counter Bar, Eat-In, Tile Floor, Wood Cabinets
Lot Dimensions: 145x213
Mechanical Systems: Garage Door Opener, Humidifier, Sump Pump
Miscellaneous: 220 Volt, Cable, Ceiling Fan, Recessed Lights, Smoke Alarm
Parcel #: M5620-216-000-025
Parking: Driveway
Primary Bathroom: Tile Floor, Double Vanity, Tub w/Shower, Window Treatment
Primary Bedroom: Bath Adjoins, Walk-in Closet, Wall-to-Wall Carpet, Skylight
Rooms Total: 10
Sewer: Public Sewer
Tax Abatement: No
Water: Public
Water Heater: Gas
Window Features: Double Hung, Vinyl
Wooded: Yes
Room Sizes
Primary Bedroom: 13 X 18 Level - 2
Bedroom 2: 11 X 13 Level - 2
Bedroom 3: 12 X 12 Level - 2
Bedroom 4: 10 X 12 Level - 2
Breakfast Room: 10 X 13 Level - 1
Dining Room: 13 X 12 Level - 1
Entry: 13 X 7 Level - 1
Family Room: 13 X 26 Level - 1
Great Room: 13 X 17 Level - 1
Laundry Room: 11 X 7 Level - 1
Local Schools
School District: Lakota
Listed By / Shown By
Listed By
Agency Name: Huff Realty
Agent Name: Matthew Dill
Agency Phone: 513-644-4833

Shown By
Agent Name: Lydia Walls
Agent Phone: (937) 935-5597
Agency Title: Key Realty

Estimate Your Payment
Estimated Payment
$ 3,232.80 per month $2,656.46 Principal & Interest $437.83 Property Tax $138.51 Homeowner's Insurance
7044 Driftwood Lane | MLS# 1894586
This single family home located at 7044 Driftwood Lane, West Chester, OH 45241 is currently listed for sale with an asking price of $474,900. This property was built in 1977 and has 4 bedrooms and 2 full and 1 partial baths with 2466 sq. ft. Driftwood Lane is located in the Rolling Knolls subdivision within the Lakota school district. Search Rolling Knolls real estate on www.lydiawalls.com today.