
BEDS3
BATHS3 full
SQUARE FEET1,734
MLS#1892399
STATUSActive
PROPERTY TYPEResidential - Single Family
SCHOOLEdgewood
Property Description
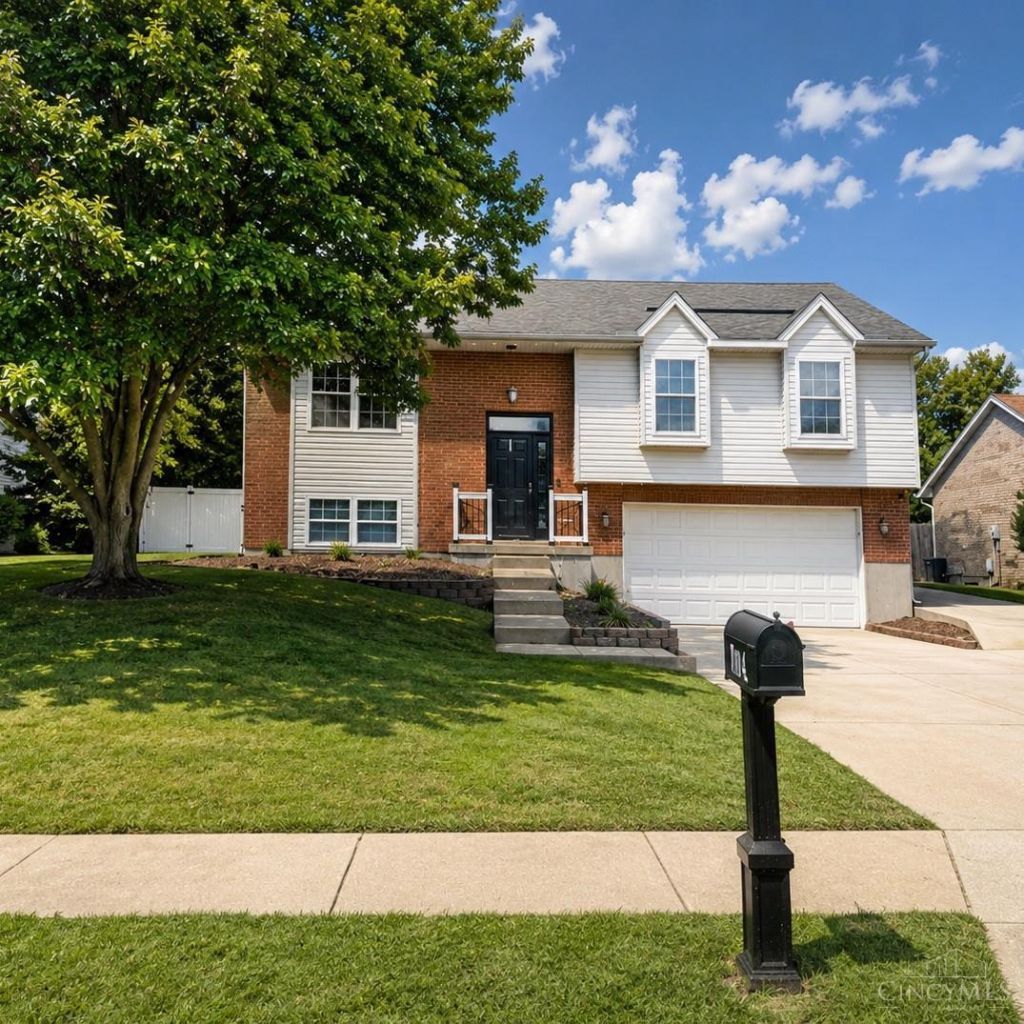
Welcome home to this spacious 3-bedroom, 3-bath home offering comfort, functionality, and plenty of space to enjoy. The kitchen comes fully equipped with appliances, including a brand-new refrigerator, making it move-in ready. Step outside to your own backyard retreat featuring a beautiful pool, garden plot, and fire pitperfect for relaxing and entertaining. An insulated shed with electricity provides additional space for hobbies, storage, or projects. The two-car garage also features a builtin workshop area on one side. With a finished basement, included appliances, and a backyard designed for making memories, this home has so much to offer!
Property Features
Property Type: Residential - Single Family
Basement: Yes
Basement: Full
Cooling: Central Air
Fireplaces: 1
Garage: 1
Heating: Gas, Heat Pump
Home Style: Contemporary/Modern
Lot Size: 0.33 Acres
Roof Type: Shingle
Taxes: $3,056
Year Built: 1995
Amenities
Crown Molding
Deck
Fire Pit
Tiered Deck
Yard Lights
Feature Descriptions
Access: City Street
Appliances: Convection Oven, Dishwasher, Dryer, Electric Cooktop, Garbage Disposal, Microwave, Oven/Range, Refrigerator, Washer
Basement Fatures: Concrete Floor
Days on Site: 29
Exterior: Vinyl Siding
Fencing: Other
Fireplace Features: Insert, Electric
Foundation: Poured
Garage/Carport: Built in, Garage Attached
Gas: Natural
Kitchen: Pantry, Counter Bar, Tile Floor, Wood Cabinets, Marble/Granite/Slate
Mechanical Systems: Garage Door Opener, Radon System, Security System, Sump Pump
Parcel #: R8000040000074
Parking: Driveway
Primary Bathroom: Tub w/Shower
Primary Bedroom: Bath Adjoins, Walk-in Closet, Wall-to-Wall Carpet
Rooms Total: 13
Security: yes
Sewer: Public Sewer
Smart Technology: Doors/Locks, Garage Door Opener, Appliances, Security
SQFT Basement: 450
Swimming Pool: Yes
Swimming Pool: Above Ground
Tax Abatement: No
Water: Public
Water Heater: Gas
Window Features: Aluminum
Room Sizes
Primary Bedroom: 11 X 15 Level - 1
Bedroom 2: 11 X 13 Level - 1
Bedroom 3: 9 X 11 Level - 1
Dining Room: 10 X 10 Level - 1
Entry: 7 X 4 Level - 1
Living Room: 13 X 15 Level - 1
Laundry Room: 4 X 5 Level - 1
Local Schools
School District: Edgewood
Listed By / Shown By
Listed By
Agency Name: Chosen Real Estate Group
Agent Name: Nicholas Huscroft
Agency Phone: 330-249-3499

Shown By
Agent Name: Lydia Walls
Agent Phone: (937) 935-5597
Agency Title: Key Realty

Estimate Your Payment
Estimated Payment
$ 2,108.56 per month $1,762.02 Principal & Interest $254.67 Property Tax $91.87 Homeowner's Insurance
704 W Aberdeen Drive | MLS# 1892399
This single family home located at 704 W Aberdeen Drive, Trenton, OH 45067 is currently listed for sale with an asking price of $314,999. This property was built in 1995 and has 3 bedrooms and 3 full baths with 1734 sq. ft. W Aberdeen Drive is located within the Edgewood school district. Search Trenton real estate on www.lydiawalls.com today.