
BEDS2
BATHS1 full
SQUARE FEET1,326
MLS#201843735
STATUSActive
PROPERTY TYPEResidential -
SUBDIVISIONRoffees Add
SCHOOLCrawford Ausable
Property Description
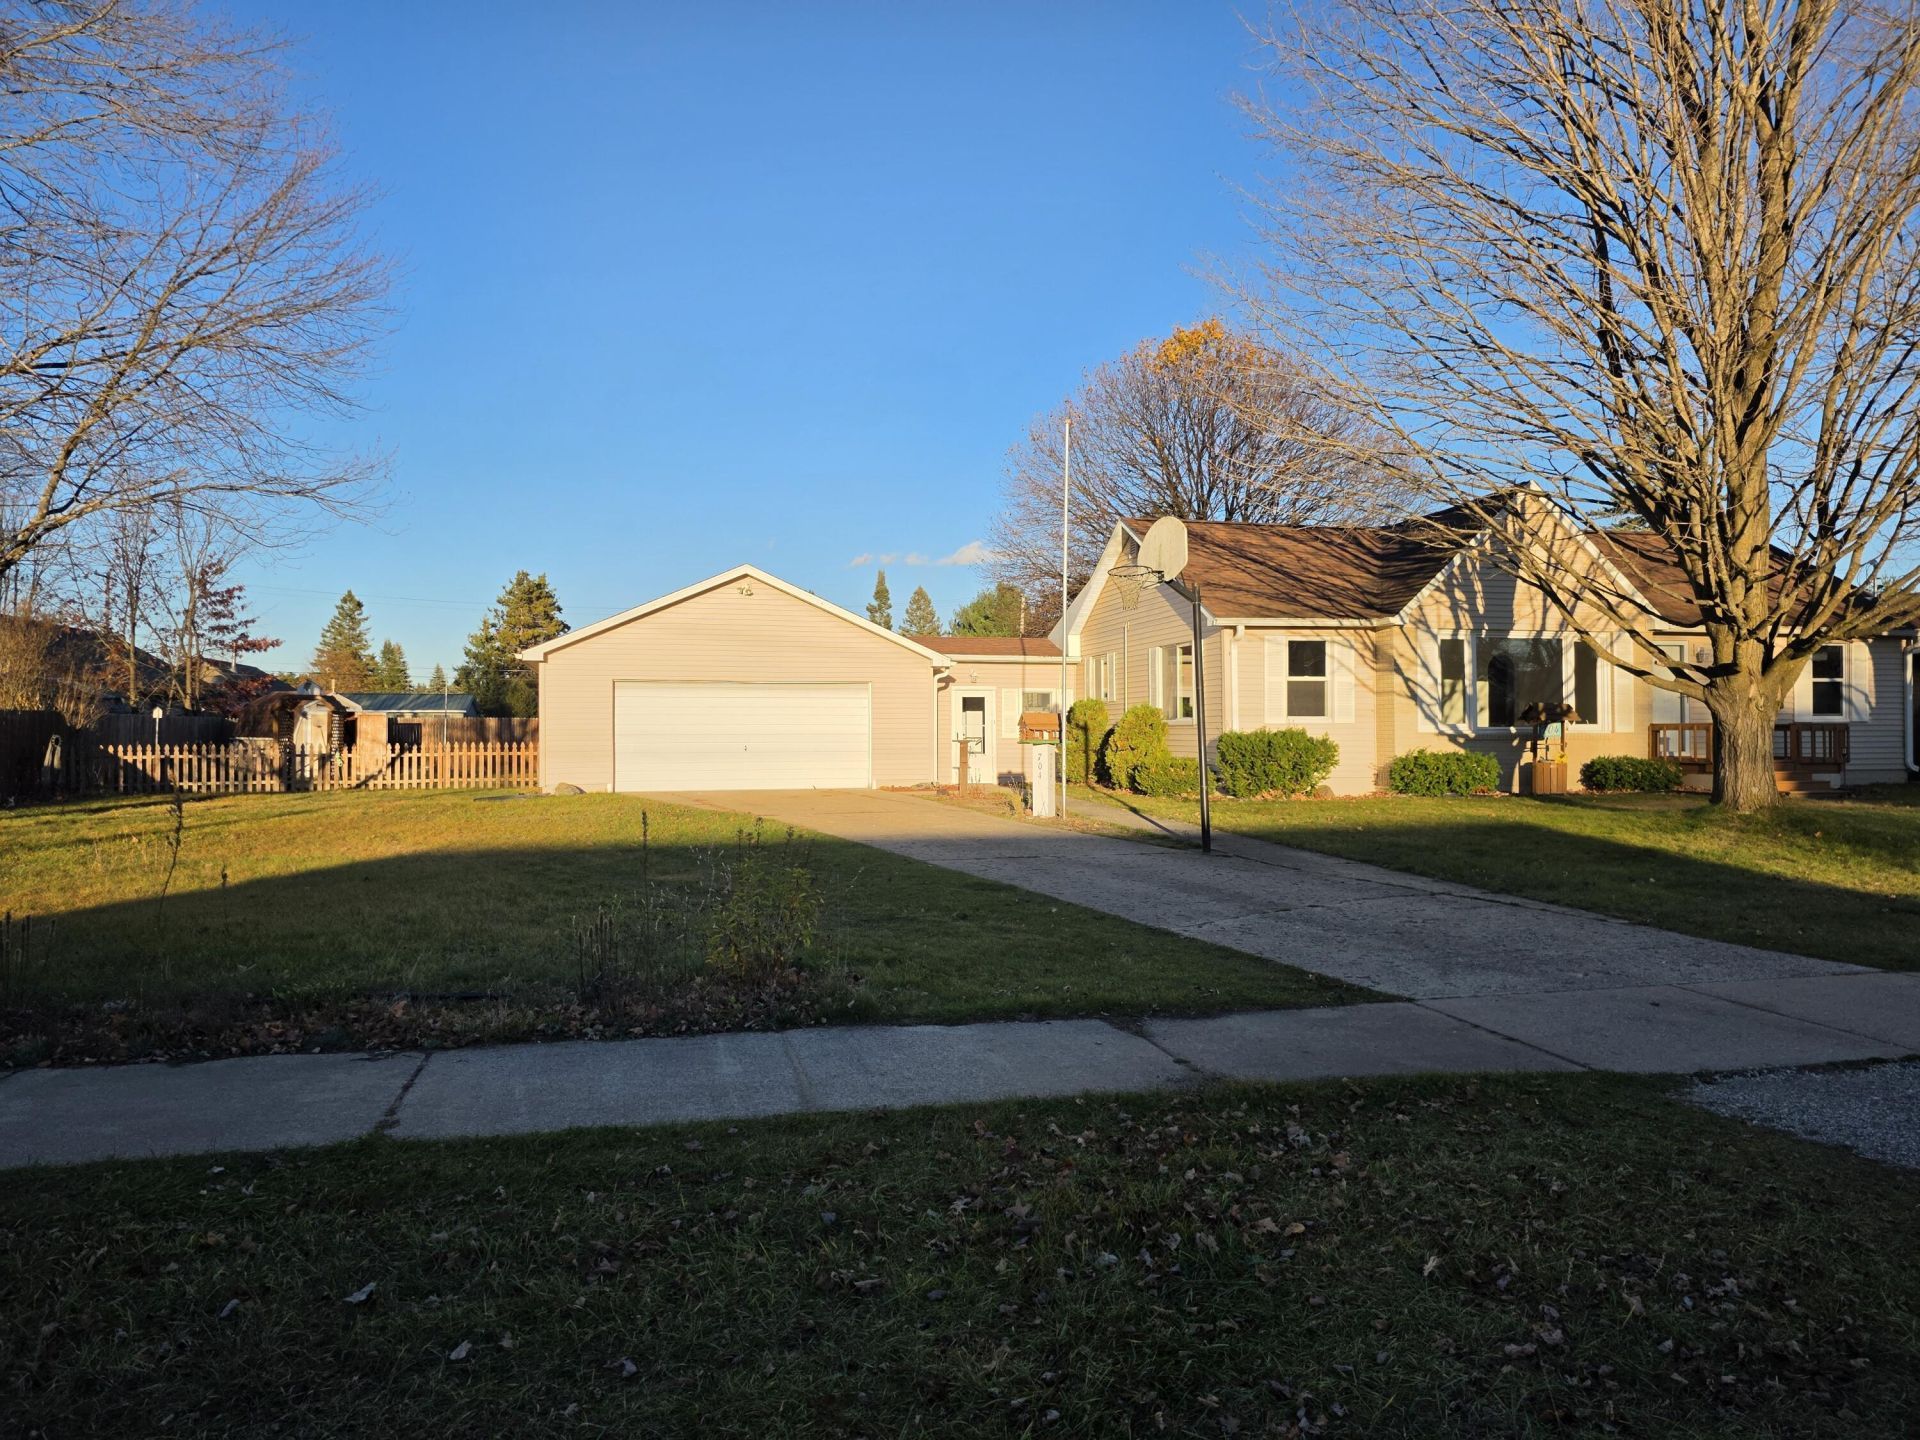
Nicely remodeled home in the city of Grayling, located on a double lot, with fully fenced backyard for privacy! Awesome 24 x 12 deck for backyard barbqs, enteraining & yard games. Home has been updated with new electrical, insulation, fixtures, appliances, furnace, water heater, kitchen, bath & MORE!! Just over 1300 sq ft of living space containing 2 bedrooms, 1 bath, large living room, kitchen, nook & dining room. Very roomy & bright! Double doorwalls lead to the private deck & backyard. Park your car inside & have covered access getting into the house with an amazing roomy breezeway foyer area. Move-in ready! No land contracts or rentals are being accepted, house is for sale only.
Property Features
Property Type: Residential -
Basement: None
Fenced: Yes
Garage: 2.5 car attached
Heating: Forced Air, Natural Gas
Home Style: Ranch
Lot Size: 0.32 Acres
Year Built: 1950
Amenities
Ceiling Fan
Doorwall
Doorwall
Cable TV
Deck
Fence
Garden Area
Patio/Porch
Shed
Paved Driveways
Feature Descriptions
Additional Rooms: Formal Dining, Mud Room
Appliances: Dryer, Refrigerator, Range/Oven, Washer
Date active: 2026-11-11
Days on Site: 7
Exterior: Vinyl
Financing Available: Cash, Conventional Mortgage
Formal Dining: Yes
Foundation: Crawl
Heating Y/N: Yes
Laundry: Main Level
Lot Dimensions: 120 x 120
Mineral Rights: No
Parcel Number: 070-200-021-003-00
Parking Features: Garage Door Opener
Road Surface: Paved, Maintained
Sewer: Municipal
SQFT Above Grade: 1326
Water: Public
Year Remodeled: 2026
Room Sizes
Bathroom 1: 8.4 X 7 Level - 1st
Bedroom 1: 11.8 X 13 Level - 1st
Bedroom 2: 11 X 11 Level - 1st
Dining Room: 11.5 X 8.6 Level - 1st
Kitchen: 22 X 22 Level - 1st
Living Room: 21 X 13 Level - 1st
Other Room 1: 12 X 6.7 Level - 1st
Other Room 2: 14.6 X 8 Level - 1st
Utility Room: 8.6 X 7.8 Level - 1st
Local Schools
High School: Grayling
Elementary School: Grayling
School District: Crawford Ausable
Listed By / Shown By
Listed By
Agency Name: Heart of Up North Realty, LLC
Agency Phone: 989-889-1205
Shown By
Agent Name: Lydia Walls
Agent Phone: (937) 935-5597
Agency Title: Key Realty

Estimate Your Payment
Estimated Payment
$ 1,324.21 per month $1,258.59 Principal & Interest $0.00 Property Tax (data not provided by mls) $65.63 Homeowner's Insurance
704 Elm Street | MLS# 201843735
This home located at 704 Elm Street, Grayling, MI 49738 is currently listed for sale with an asking price of $225,000. This property was built in 1950 and has 2 bedrooms and 1 full baths with 1326 sq. ft. Elm Street is located in the Roffees Add subdivision within the Crawford Ausable school district. Search Roffees Add real estate on www.lydiawalls.com today.