
BEDS3
BATHS1 full
SQUARE FEET1,152
MLS#50227781
STATUSActive
PROPERTY TYPEResidential - Single Family
SUBDIVISIONHannans Ferndale
SCHOOLDetroit City School District
Property Description
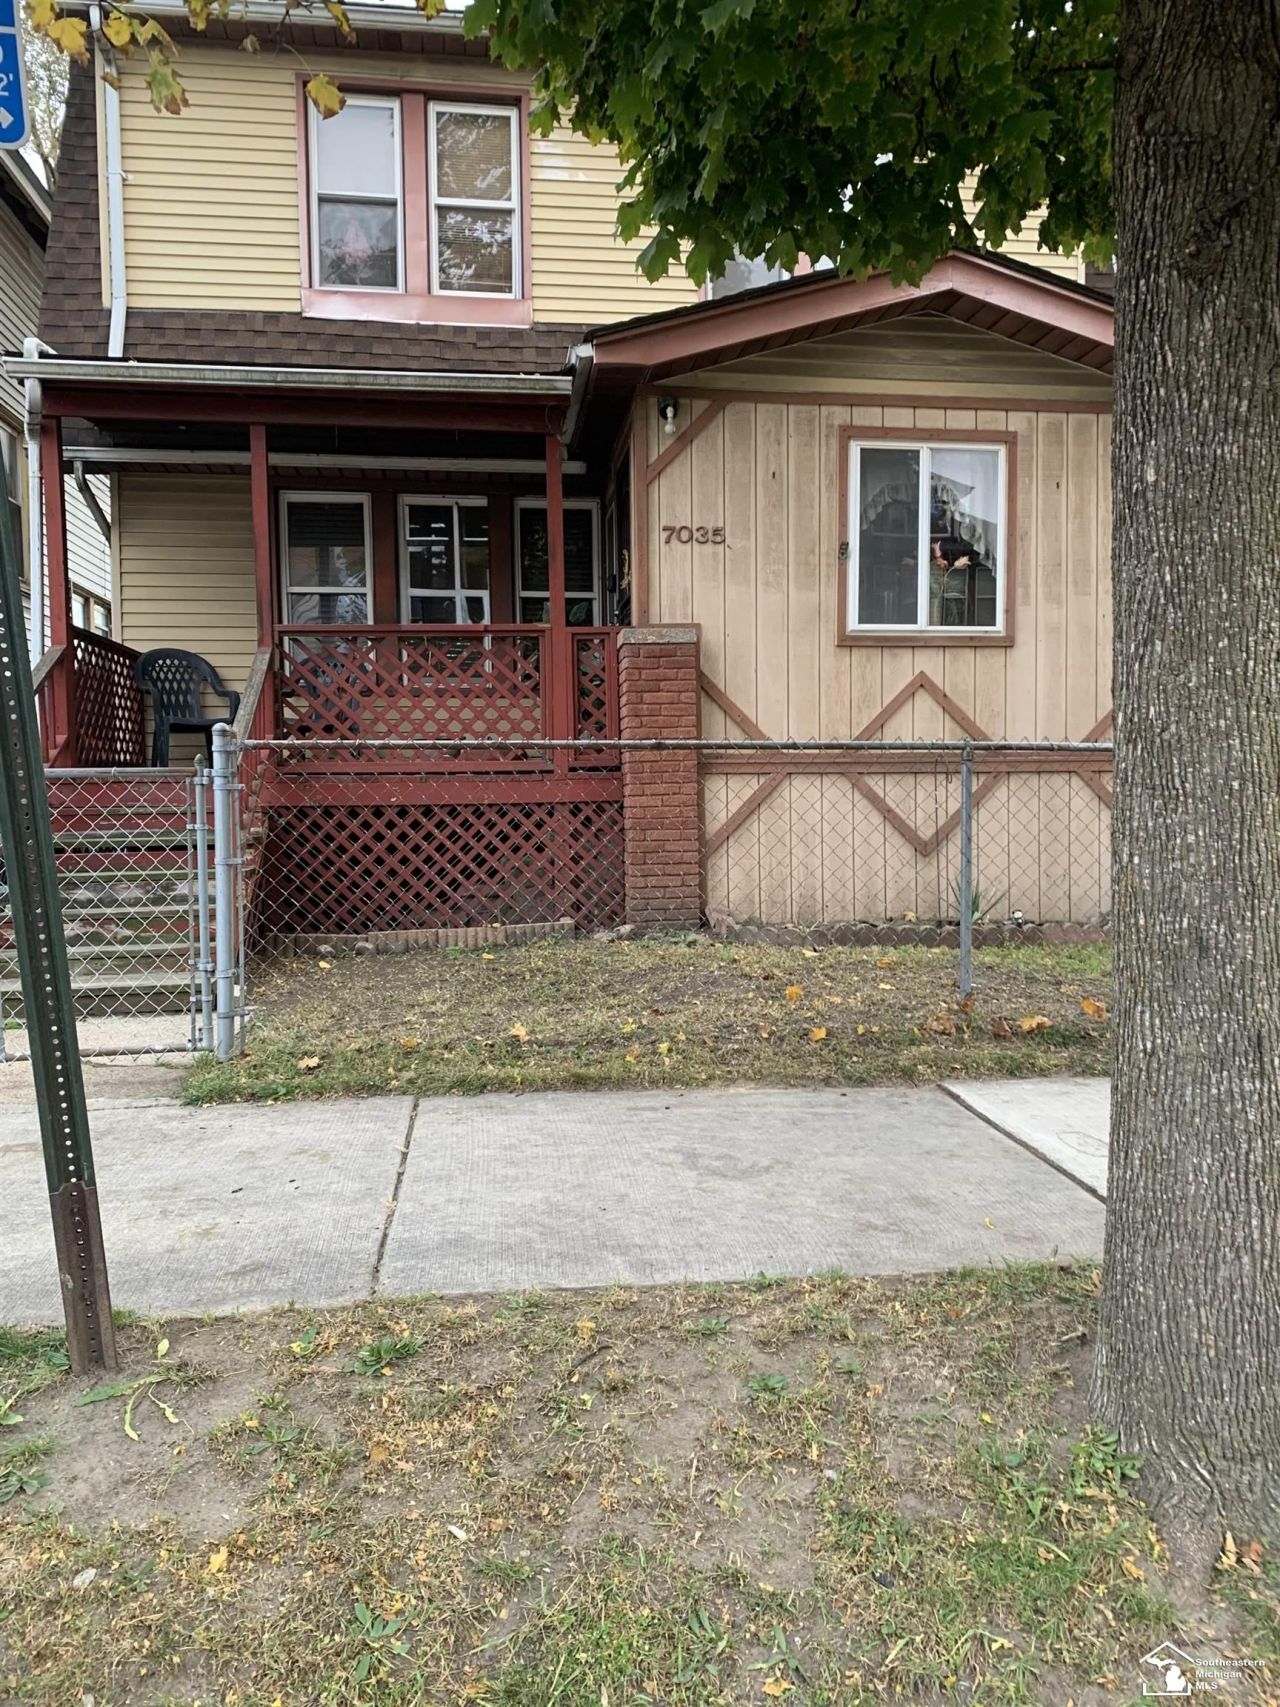
Charming Detroit Home ? Original Character & Modern Updates! Step into the charm of this beautiful 1923 home, filled with original character and timeless appeal! This 3-bedroom, 1 bath home offers unique details and features that are hard to find in todays homes. Enjoy the warmth and character throughout, including distinctive wood details, built-in cabinetry, that adds to the homes inviting feel. Adding peace of mind for the next owner, the home features a NEWERfurnace, NEWER hot water tank, and NEWER central air conditioning! With approximately 1,152 square feet of living space, a full basement, and plenty of possibilities, this home is ready for its next chapter. If you appreciate vintage charm, original features, and a home with character, this one is a must-see. Dont miss the opportunity to make this charming home your own!
Property Features
Property Type: Residential - Single Family
Basement: Yes
Fuel Type: Natural Gas
Heating: Forced Air
Home Style: Colonial
Lot Size: 0.07 Acres
Stories: 2.0
Taxes: $899
Year Built: 1923
Feature Descriptions
Days on Site: 3
Exterior: Vinyl Trim, Wood
Sewer: Public Sanitary, Public At Street
Summer Tax: 807
Water: Public Water
Winter Tax: 92
Room Sizes
Bedroom 1: 9 X 9 Level Second
Bedroom 2: 9 X 9 Level Second
Bedroom 3: 11 X 8 Level Second
Dining Room: 11 X 12 Level First
Kitchen: 11 X 12 Level First
Living Room: 23 X 10 Level First
Local Schools
School District: Detroit City School District
Listed By / Shown By
Listed By
Agency Name: Synergy Realty Group
Agency Phone: 734-289-7355
Shown By
Agent Name: Lydia Walls
Agent Phone: (937) 935-5597
Agency Title: Key Realty

Estimate Your Payment
Estimated Payment
$ 869.44 per month $755.15 Principal & Interest $74.92 Property Tax $39.38 Homeowner's Insurance
7035 Whittaker | MLS# 50227781
This single family home located at 7035 Whittaker, Detroit, MI 48209 is currently listed for sale with an asking price of $135,000. This property was built in 1923 and has 3 bedrooms and 1 full baths with 1152 sq. ft. Whittaker is located in the Hannans Ferndale subdivision within the Detroit City School District school district. Search Hannans Ferndale real estate on www.lydiawalls.com today.