
BEDS2
BATHS1 full 1 partial
SQUARE FEET1,347
MLS#1889701
STATUSActive
PROPERTY TYPEResidential - Single Family
SCHOOLVandalia Butler
Property Description
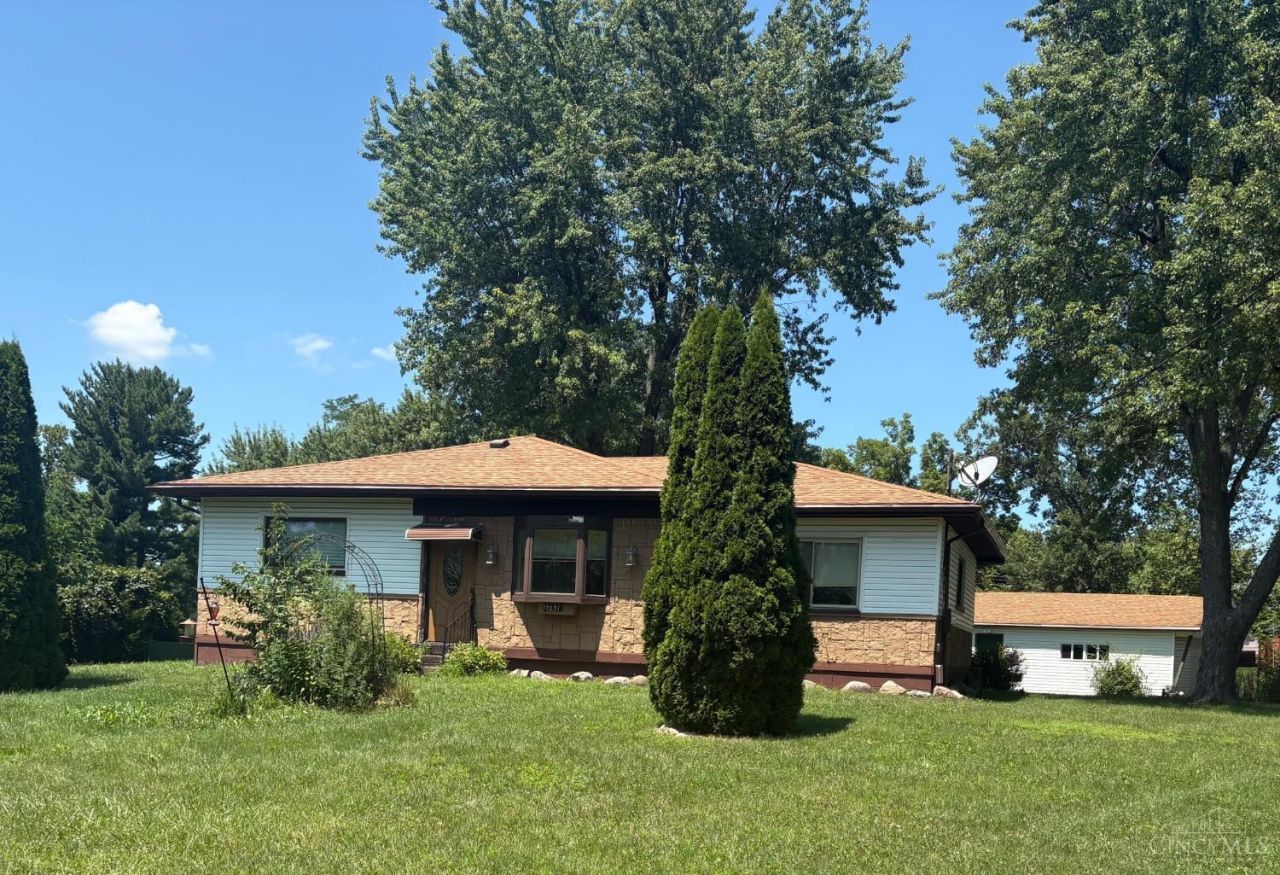
Welcome home to this charming 2-bedroom property with the potential for a third bedroom! The spacious primary suite features an oversized sitting room that could easily serve as a nursery, home office, or additional bedroom. The updated kitchen offers granite countertops and luxury vinyl flooring, which continues through the dining room, living room, and den, creating a cohesive and low-maintenance living space. Both bedrooms feature hardwood floors. Outside, you'll find exceptional parking and storage with a massive detached garage capable of accommodating up to four vehicles, plus two large carports. Situated on just over half an acre, this property provides plenty of outdoor space with endless possibilities for entertaining, hobbies, or future expansion
Property Features
Property Type: Residential - Single Family
Basement: Full
Basement: Yes
Cooling: Central Air
Fireplaces: 2
Garage: 3
Heating: Oil
Home Style: Ranch
Lot Size: 0.63 Acres
Roof Type: Shingle
Stories: 1.0
Taxes: $2,986
Year Built: 1947
Feature Descriptions
Basement Fatures: Unfinished
Exterior: Aluminum Siding, Stone
Fireplace Features: Inoperable
Foundation: Block
Garage/Carport: Oversized, Carport Detached, Garage Detached
Gas: At Street
Kitchen: Vinyl Floor, Walkout, Marble/Granite/Slate
Parcel #: A01003090043
Primary Bathroom: Tub w/Shower
Primary Bedroom: Sitting Room, Wood Floor
Rooms Total: 6
Sewer: Public Sewer
Study: Walkout
Tax Abatement: Yes
Water: Public
Water Heater: Gas
Window Features: Vinyl/Alum Clad
Room Sizes
Primary Bedroom: 13 X 10 Level - 1
Bedroom 2: 13 X 11 Level - 1
Dining Room: 10 X 11 Level - 1
Living Room: 16 X 13 Level - 1
Study/Den: 14 X 7 Level - 1
Local Schools
School District: Vandalia Butler
Listed By / Shown By
Listed By
Agency Name: Relocation Planners
Agent Name: Parker Hambly
Agency Phone: 513-770-0747

Shown By
Agent Name: Lydia Walls
Agent Phone: (937) 935-5597
Agency Title: Key Realty

Estimate Your Payment
Estimated Payment
$ 1,308.20 per month $1,006.87 Principal & Interest $248.83 Property Tax $52.50 Homeowner's Insurance
7031 Brantford Road | MLS# 1889701
This single family home located at 7031 Brantford Road, Butler Twp, OH 45414 is currently listed for sale with an asking price of $180,000. This property was built in 1947 and has 2 bedrooms and 1 full and 1 partial baths with 1347 sq. ft. Brantford Road is located within the Vandalia Butler school district. Search Butler Twp real estate on www.lydiawalls.com today.