
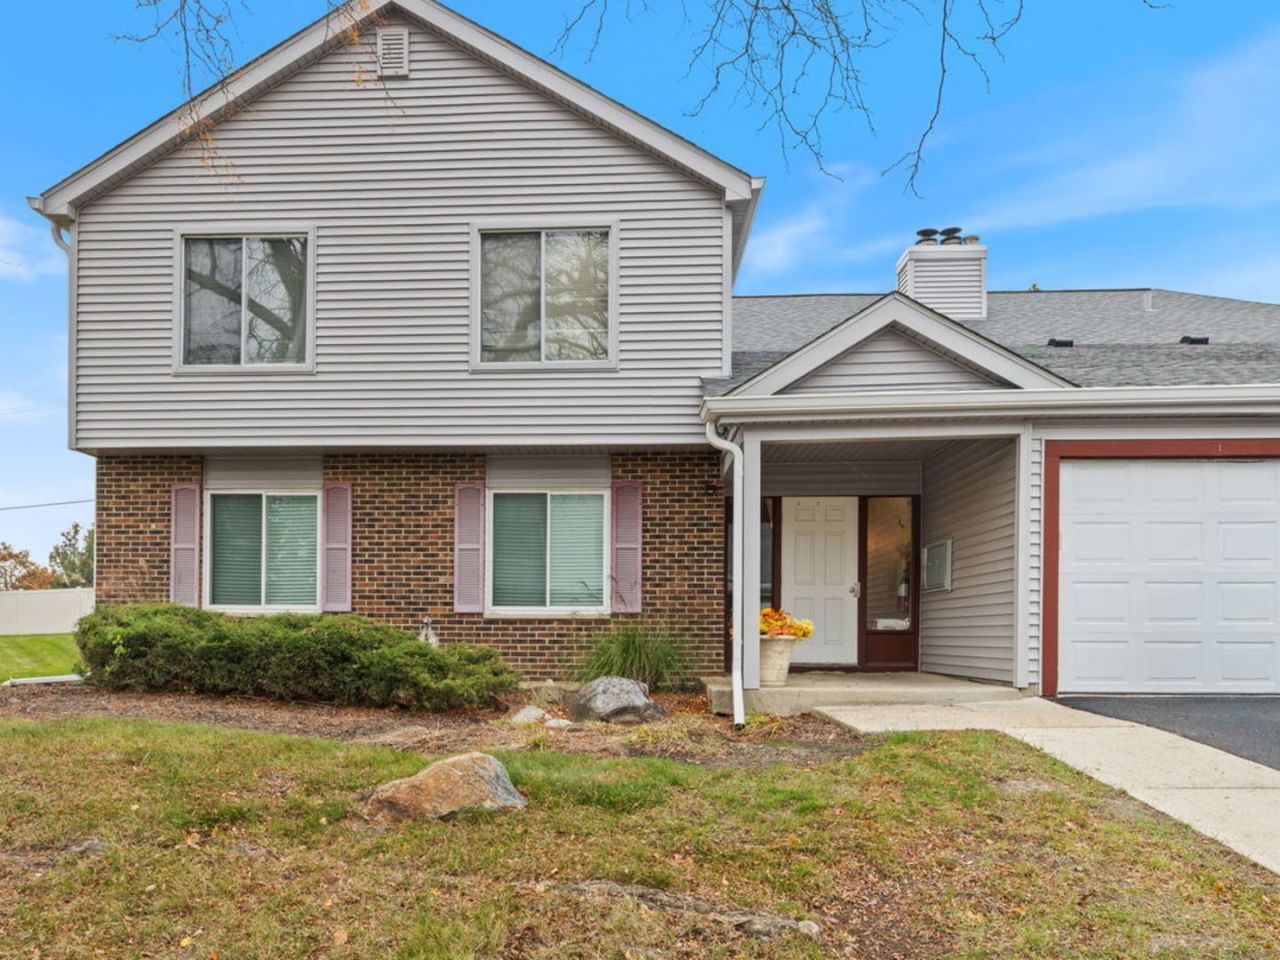
BEDS2
BATHS2 full
SQUARE FEET1,102
MLS#12806342
STATUSActive
PROPERTY TYPEResidential - Condominium
SUBDIVISIONPark Lane
SCHOOLDistrict 68
Property Description
Start here...and stay smart! This 2nd floor, 2 bed/2 full bath condo in Woodridge is a great first step into homeownership or a savvy addition to your investment portfolio. Updated with luxury vinyl plank flooring and neutral colors, it's move-in ready just in time for the holidays. The kitchen features granite countertops, white cabinetry, stainless appliances and an eating area with a slider to your private balcony. Cozy up this winter by the gas log fireplace in the spacious living room. The primary suite offers a full private bath and a HUGE walk-in closet. In-unit laundry plus an attached 1-car garage ~ no scraping windshields on cold Chicagoland mornings. Live here now and keep it as a rental down the road, or lease it out from day one. Minutes to I-355 and I-55, shopping and dining. Low-maintenance living at an attractive price point ~ schedule your private showing TODAY!
Property Features
Property Type: Residential - Condominium
Basement: None
Cooling: Central Air
Fireplaces: 1
Garage: 1
Heating: Gas
Lot Size: COMMON
Stories: 2.0
Taxes: $5,106
Year Built: 1979
Feature Descriptions
Additional rooms: No additional rooms
Appliances: Range, Microwave, Dishwasher, Refrigerator, Washer, Dryer
Association Includes: Insurance, Exterior Maintenance, Lawn Care, Snow Removal
Exterior: Vinyl Siding, Brick
Fireplace: Gas Log
Fireplace Location(s): Living Room
HOA Fee: 378/ Monthly
Lot Dimensions: COMMON
Parcel#: 0824423128
Parking: Garage Door Opener, Yes, Attached, Garage
Pet Allowed: Cats OK, Dogs OK
Sewer: Public Sewer
Total Rooms: 5
Township: Lisle
Water: Public
Room Sizes
Bedroom 2: 10X10
Dining Room: 10X9
Kitchen: 15X10
Laundry: 7X10
Living Room: 18X12
Primary Bedroom: 13X12
Local Schools
School District: District 68
Listed By / Shown By
Listed By
Agency Name: Southwestern Real Estate, Inc.
Agency Phone: 630-202-3531
Shown By
Agent Name: Lydia Walls
Agent Phone: (937) 935-5597
Agency Title: Key Realty

Estimate Your Payment
Estimated Payment
$ 1,896.85 per month $1,398.43 Principal & Interest $425.50 Property Tax $72.92 Homeowner's Insurance
7030 Barrington Court, Unit 204 | MLS# 12806342
This condo located at 7030 Barrington Court, Unit 204, Woodridge, IL 60517 is currently listed for sale with an asking price of $250,000. This property was built in 1979 and has 2 bedrooms and 2 full baths with 1102 sq. ft. Barrington Court, Unit 204 is located in the Park Lane subdivision within the District 68 school district. Search Park Lane real estate on www.lydiawalls.com today.