
BEDS3
BATHS2 full
SQUARE FEET1,392
MLS#1884003
STATUSActive
PROPERTY TYPEResidential - Single Family
SCHOOLWashington Court Hou
Property Description
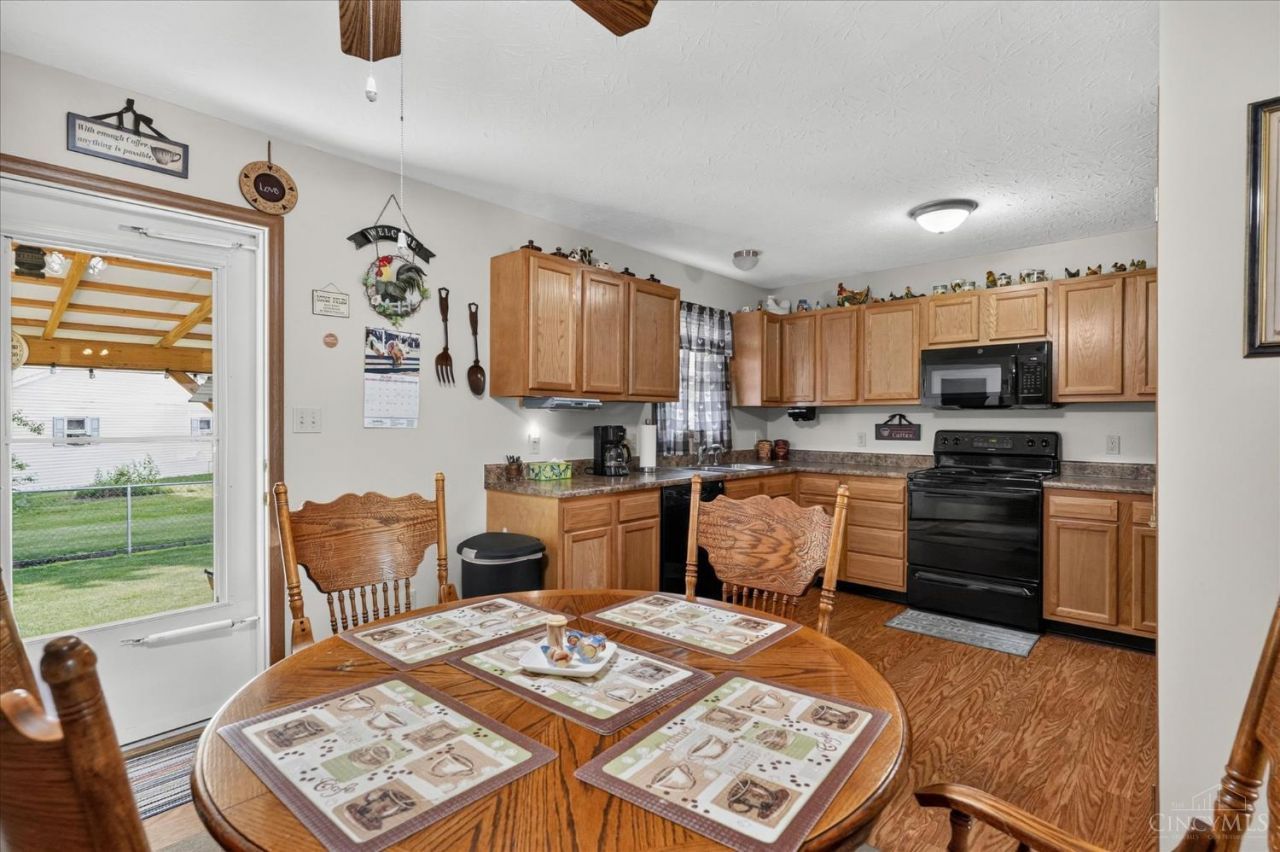
Welcome home to this exceptionally well-maintained ranch offering nearly 1,400 square feet of comfortable, move-in ready living! Built in 2004, this 3-bedroom, 2 full bathroom home features a spacious floor plan designed for everyday comfort. Pride of ownership shines throughout, with recent maintenance and updates including newer central air, a furnace serviced this past winter, and a recently inspected roof. A gas backup wall heater provides an additional heat source during power outages. The kitchen comes complete with the refrigerator, stove, dishwasher, and newer built-in microwave, while the washer and dryer are also included. Outside, enjoy the newer back porch overlooking a fenced portion of the backyard, perfect for pets, play, or relaxing evenings. A 2-car attached garage and one-year buyer's home warranty complete this wonderful home in the Washington Court House City School District. Schedule your private showing today!
Property Features
Property Type: Residential - Single Family
Basement: Crawl
Cooling: Central Air
Garage: 2
Heating: Forced Air, Gas
Home Style: Ranch
Lot Size: 0.27 Acres
Roof Type: Shingle
Stories: 1.0
Taxes: $1,858
Year Built: 2004
Amenities
Covered Deck/Patio
Feature Descriptions
Appliances: Dishwasher, Dryer, Microwave, Oven/Range, Refrigerator, Washer
Days on Site: 46
Exterior: Vinyl Siding
Fencing: Metal
Foundation: Block
Garage/Carport: Garage Attached
Gas: Natural
Lot Dimensions: of record
Miscellaneous: Home Warranty
Parcel #: 21101100005992
Parking: Off Street, On Street
Primary Bathroom: Tub w/Shower
Primary Bedroom: Bath Adjoins
Rooms Total: 9
Sewer: Public Sewer
Tax Abatement: No
Water: Public
Water Heater: Gas
Window Features: Double Pane, Vinyl
Room Sizes
Primary Bedroom: 12 X 10 Level - 1
Bedroom 2: 10 X 10 Level - 1
Bedroom 3: 16 X 10 Level - 1
Dining Room: 12 X 9 Level - 1
Living Room: 19 X 14 Level - 1
Laundry Room: 22 X 7 Level - 1
Local Schools
School District: Washington Court Hou
Listed By / Shown By

Estimate Your Payment
Estimated Payment
$ 1,685.03 per month $1,454.37 Principal & Interest $154.83 Property Tax $75.83 Homeowner's Insurance
703 Riverbirch Road | MLS# 1884003
This single family home located at 703 Riverbirch Road, Washington Court House, OH 43160 is currently listed for sale by Key Realty, with an asking price of $260,000. This property was built in 2004 and has 3 bedrooms and 2 full baths with 1392 sq. ft. Riverbirch Road is located within the Washington Court Hou school district. Search Washington Court House real estate on www.lydiawalls.com today.