
BEDS2
BATHS1 full
SQUARE FEET1,124
MLS#W7888252
STATUSActive
PROPERTY TYPEResidential - Single Family
SUBDIVISIONMEADOW WOOD
Property Description
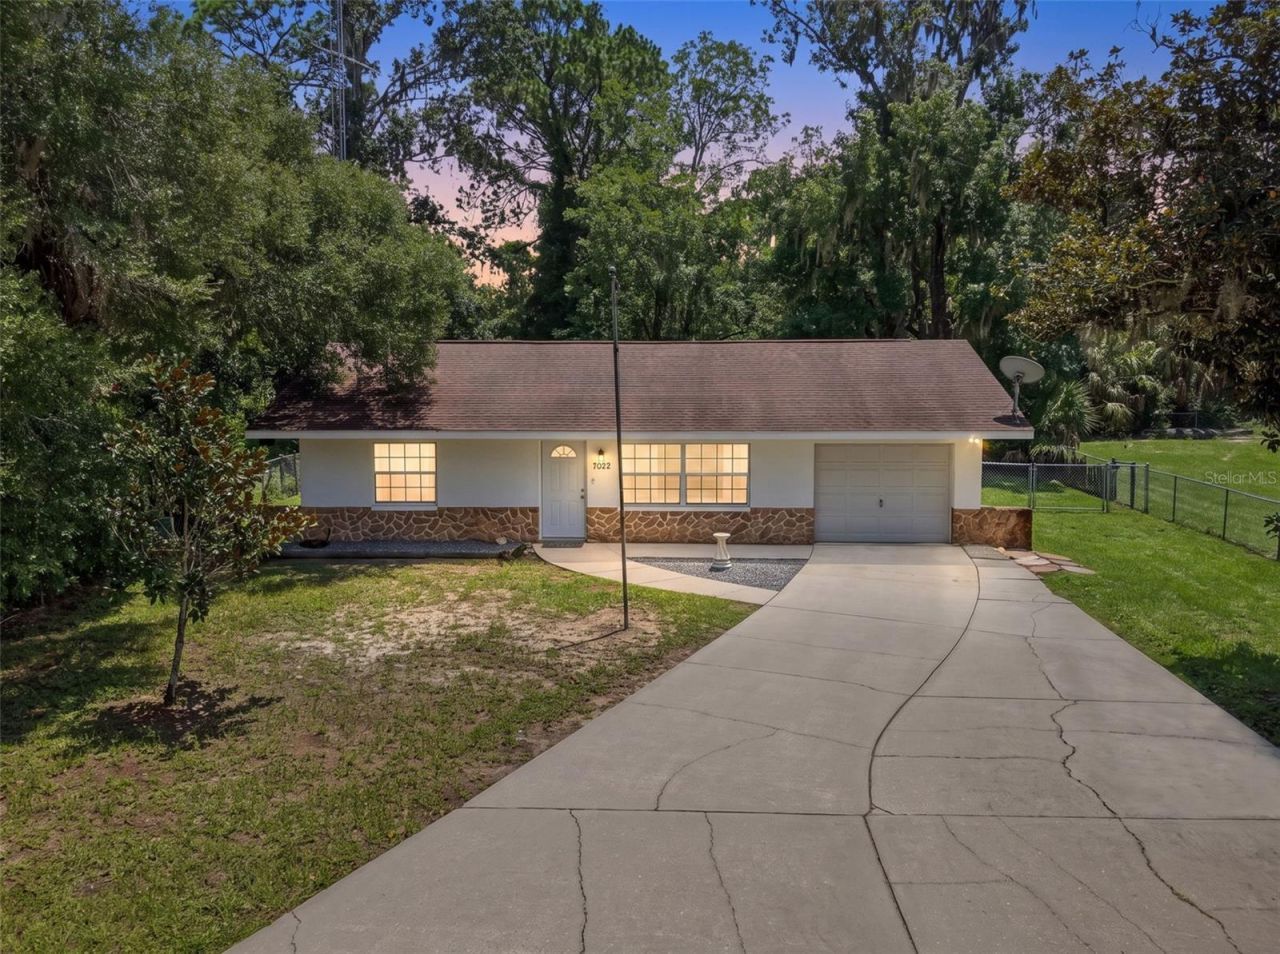
Move right in and start enjoying everything this well-maintained, block home has to offer! Designed for comfortable everyday living, the bright, open floor plan seamlessly connects the spacious living room and kitchen, creating an inviting space for relaxing or entertaining. Major updates have already been completed, including a new A/C (2024) and water heater (2024), while the bathroom shines with a sparkling white tile and tub for a sleek, updated look.Need extra space? In addition to the oversized one-car attached garage, you'll find an enclosed 180-square-foot flex room (not included in the living square footage) that's ready to become a home gym, hobby room or man cave. Outside, the fully fenced back yard provides plenty of room for pets, gardening, outdoor entertaining, or simply storing your toys (there's a double gate on the side) -all with the freedom of no HOA or CDD fees. For added peace of mind, the home is located in Flood Zone X.Convenience is another standout feature, with the nearest Publix shopping center just 0.25 miles away and all the waterfront dining, boating, manatee tours, and recreation of King's Bay only an 8-minute drive away. Combining move-in-ready condition, valuable updates, a flexible layout, and an unbeatable location, this home is ready for its next chapter!
Property Features
Property Type: Residential - Single Family
Cooling: Central Air
Garage: 1 car attached
Heating: Electric
Lot Size: 0.24 Acres
Roof Type: Shingle
Stories: 1.0
Taxes: $1,972
Year Built: 1974
Amenities
Eat-in Kitchen
Kitchen/Family Room Combo
Private Yard
Feature Descriptions
Appliances: Electric Water Heater, Range, Refrigerator
Days on Site: 1
Directions: Heading N on 19, R on Venable, L onto Dunkenfield, L on Crestview. Second house from the corner.
Exterior: Block
Flood Zone Code: X
Flooring: Luxury Vinyl
Foundation: Slab
Home Warranty Y/N: No
Listing Terms: Cash, Conventional, FHA, USDA Loan, VA Loan
Lot Dimensions: 0.24
Other Equipment: Private Yard
Ownership: Fee Simple
Property Attached Y/N: No
Property Sub-Type: Single Family Residence
Sewer: Septic Tank
Showing Instructions: Supra Lock Box,24 Hour Notice, Appointment Only, ShowingTime
Special Sale Provisions: None
Utilities: Electricity Available, Water Available
Water: Public
Water Access Y/N: No
Zoning: LDR
Room Sizes
Primary Bedroom: 12x12.5
Living Room: 16x16
Kitchen: 7.5x11
Listed By / Shown By
Listed By
Agency Name: BRIDGE POINT BUSINESS REAL EST
Agency Contact: 352-515-0226
Shown By
Agent Name: Lydia Walls
Agent Phone: (937) 935-5597
Agency Title: Key Realty

Estimate Your Payment
Estimated Payment
$ 1,341.41 per month $1,118.74 Principal & Interest $164.33 Property Tax $58.33 Homeowner's Insurance
7022 W Crestview Lane | MLS# W7888252
This single family home located at 7022 W Crestview Lane , Crystal River, FL 34429 is currently listed for sale with an asking price of $200,000. This property was built in 1974 and has 2 bedrooms and 1 full baths with 1124 sq. ft. W Crestview Lane is located in the MEADOW WOOD subdivision. Search MEADOW WOOD real estate on www.lydiawalls.com today.