
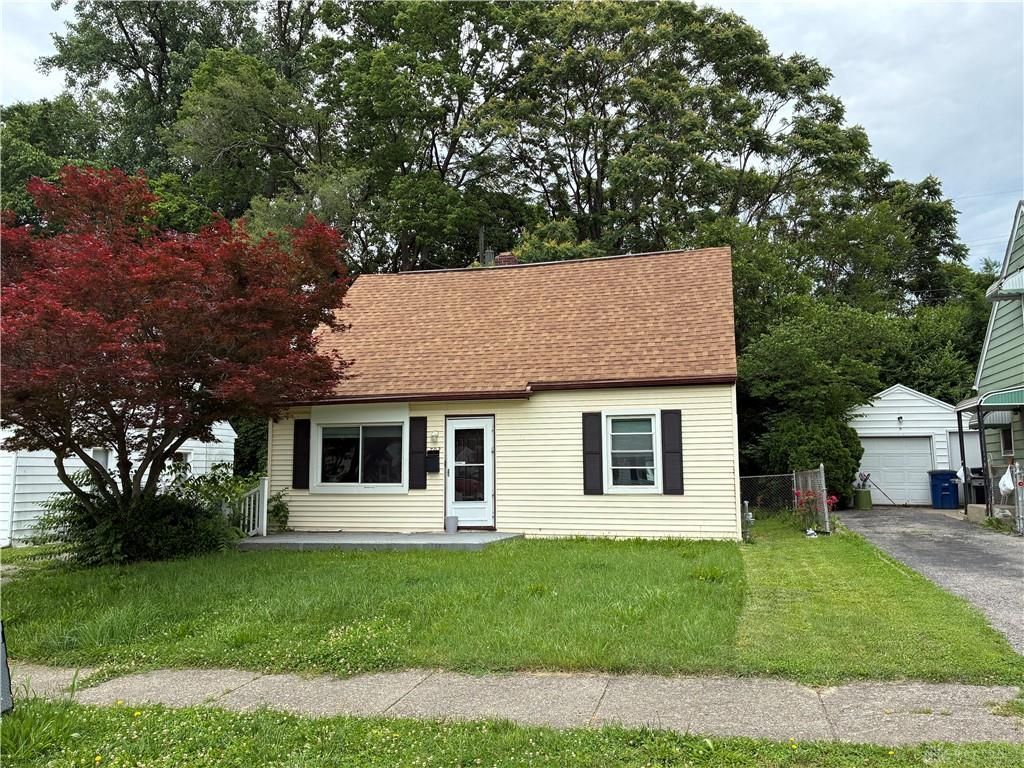
BEDS4
BATHS2 full
SQUARE FEET1,170
MLS#969587
STATUSActive
PROPERTY TYPEResidential - Single Family
SUBDIVISIONCity-Dayton
SCHOOLDayton
Property Description
Welcome home to this adorable and move-in-ready 4-bedroom, 2-bath Cape Cod tucked away on a quiet Dayton cul-de-sac! With classic charm, flexible living space, and plenty of room to spread out, 702 Allenwood Ct is ready to make everyday living easy—and a little more fun.Step inside to a bright, welcoming living room and a spacious kitchen with room to cook, gather, and make memories. The main floor offers two bedrooms and a full bath, while upstairs delivers two additional bedrooms and a second full bath—perfect for a private primary retreat, home office, playroom, guest space, or whatever fits your lifestyle.The full basement provides abundant storage and future potential, while the backyard is made for relaxing, grilling, gardening, or letting pets and kids play. Enjoy morning coffee on the covered front porch, evening hangouts on the patio, and the convenience of a one-car garage.Located close to shopping, restaurants, parks, and everyday conveniences, this charming home checks the boxes for comfort, flexibility, and location. Come see why this one feels like home!
Property Features
Property Type: Residential - Single Family
Basement: Yes
Cooling: Central
Garage: 1
Heating: Forced Air, Natural Gas
Lot Size: 0.12 Acres
Taxes: $1,896
Year Built: 1953
Feature Descriptions
Basement Features: Full, Unfinished
Days on Site: 5
Exterior: Frame
Garage Features: 1 Car, Detached
Room Sizes
Living Room: 18 X 11 Level - Main
Kitchen: 12 X 10 Level - Main
Bedroom: 11 X 11 Level - Main
Bedroom: 11 X 11 Level - Main
Bedroom: 10 X 10 Level - Second
Primary Bedroom: 17 X 12 Level - Second
Local Schools
School District: Dayton
Listed By / Shown By
Listed By
Agency Name: Glasshouse Realty Group
Agency Phone: (937) 949-0006
Shown By
Agent Name: Lydia Walls
Agent Phone: (937) 935-5597
Agency Title: Key Realty

Estimate Your Payment
Estimated Payment
$ 1,275.63 per month $1,062.25 Principal & Interest $158.00 Property Tax $55.39 Homeowner's Insurance
702 Allenwood Court | MLS# 969587
This single family home located at 702 Allenwood Court, Dayton, OH 45420 is currently listed for sale with an asking price of $189,900. This property was built in 1953 and has 4 bedrooms and 2 full baths with 1170 sq. ft. Allenwood Court is located in the City-Dayton subdivision within the Dayton school district. Search City-Dayton real estate on www.lydiawalls.com today.