
BEDS3
BATHS1 full 1 partial
SQUARE FEET1,211
MLS#10011667
STATUSComing Soon
PROPERTY TYPEResidential - Single Family
SCHOOLSpringfield
Property Description
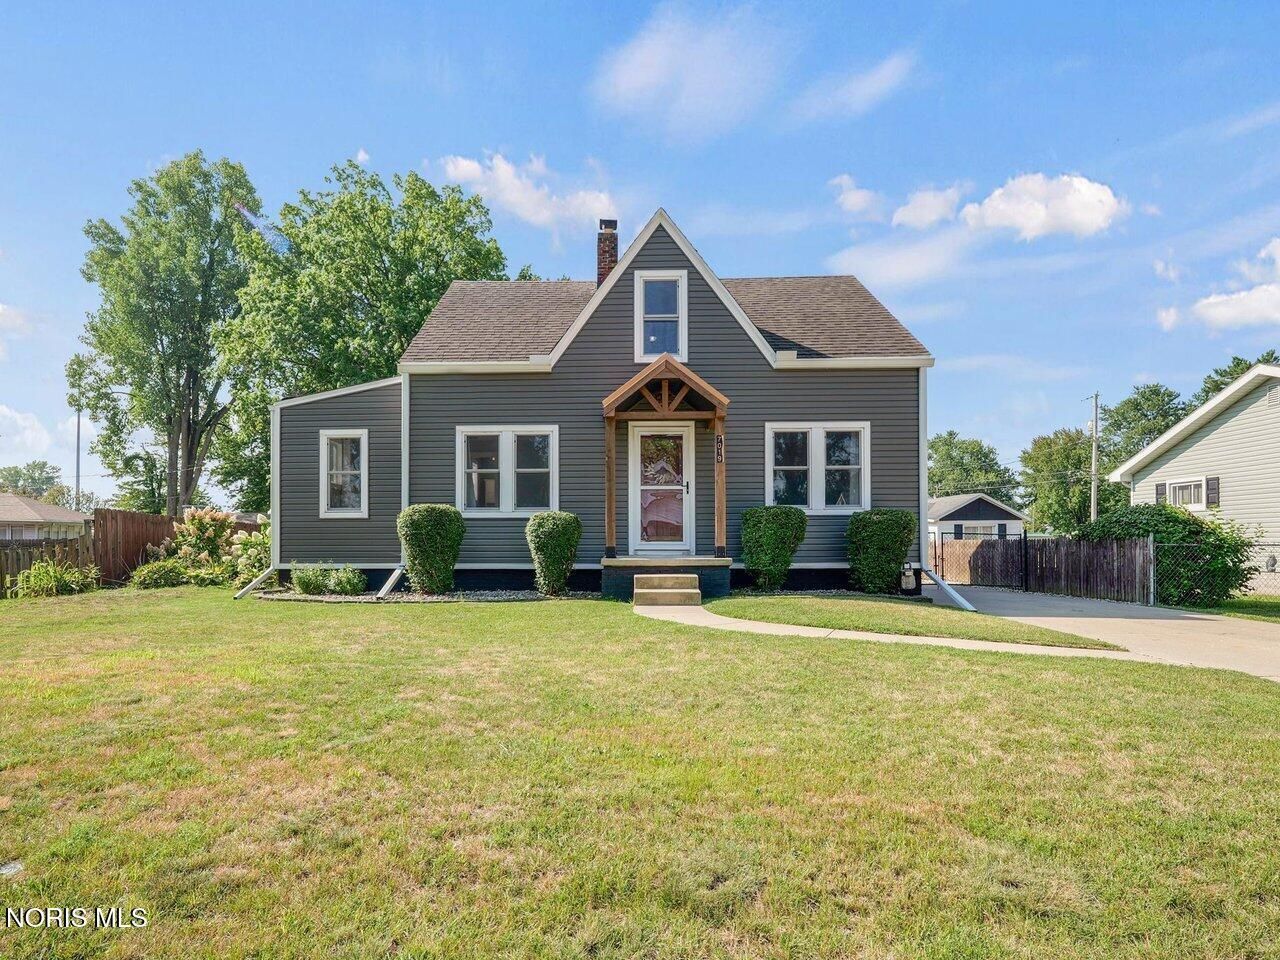
Welcome home to this charming Cape Cod in desirable Holland, Ohio, located in the heart of the Toledo area and close to shopping, dining, parks, and major expressways. This well-maintained 3-bedroom, 1.5-bath home offers a very functional layout with beautiful hardwood floors and a convenient first-floor primary bedroom for easy main-level living. The partially finished basement provides additional flexible space perfect for a family room, home office, or recreation area. Enjoy peace of mind with newer siding and replacement windows, enhancing both curb appeal and energy efficiency. The fenced backyard is ideal for pets, play, and outdoor entertaining. All appliances are included, making this Holland, OH home truly move-in ready. Don't miss this opportunity to own a charming Cape Cod in a sought-after Lucas County location!
Property Features
Property Type: Residential - Single Family
Cooling: Central Air
Garage: 2.5
Heating: Forced Air
Home Style: Cape Cod
Lot Size: 0.16 Acres
Roof Type: Asphalt, Shingle
Stories: 1.0
Year Built: 1936
Amenities
Eat-in Kitchen
Primary Bathroom
Feature Descriptions
Appliances: Dishwasher, Microwave, Water Heater, Dryer, Gas Oven, Refrigerator, Washer
Days on Site: 2
Exterior: Vinyl Siding
Flooring: Carpet
Laundry: In Basement
Lot Dimensions: 60X113
Parcel#: 71-01007
Parking: Detached Garage, Driveway
Parking Notes: Detached Garage, Driveway
Sewer: Public Sewer, Sanitary Sewer
Utilities: Cable Available
Water: Public
Room Sizes
Living Room: Level - Main
Kitchen: Level - Main
Primary Bedroom 1: Level - Main
Bedroom 2: Level - Upper
Bedroom 3: Level - Upper
Local Schools
High School: Springfield
Middle School: Springfield
Elementary School: Holloway
School District: Springfield
Listed By / Shown By
Listed By
Agency Name: The Danberry Co
Agency Phone: 734-847-6702
Shown By
Agent Name: Lydia Walls
Agent Phone: (937) 935-5597
Agency Title: Key Realty

Estimate Your Payment
Estimated Payment
$ 1,470.76 per month $1,397.87 Principal & Interest $0.00 Property Tax (data not provided by mls) $72.89 Homeowner's Insurance
7019 Almaine Drive | MLS# 10011667
This single family home located at 7019 Almaine Drive, Holland, OH 43528 is currently listed for sale with an asking price of $249,900. This property was built in 1936 and has 3 bedrooms and 1 full and 1 partial baths with 1211 sq. ft. Almaine Drive is located within the Springfield school district. Search Holland real estate on www.lydiawalls.com today.