
BEDS5
BATHS3 full 1 partial
SQUARE FEET4,269
MLS#1888970
STATUSActive
PROPERTY TYPEResidential - Single Family
SUBDIVISIONFort Scott Phase 2
SCHOOLSouthwest
Property Description
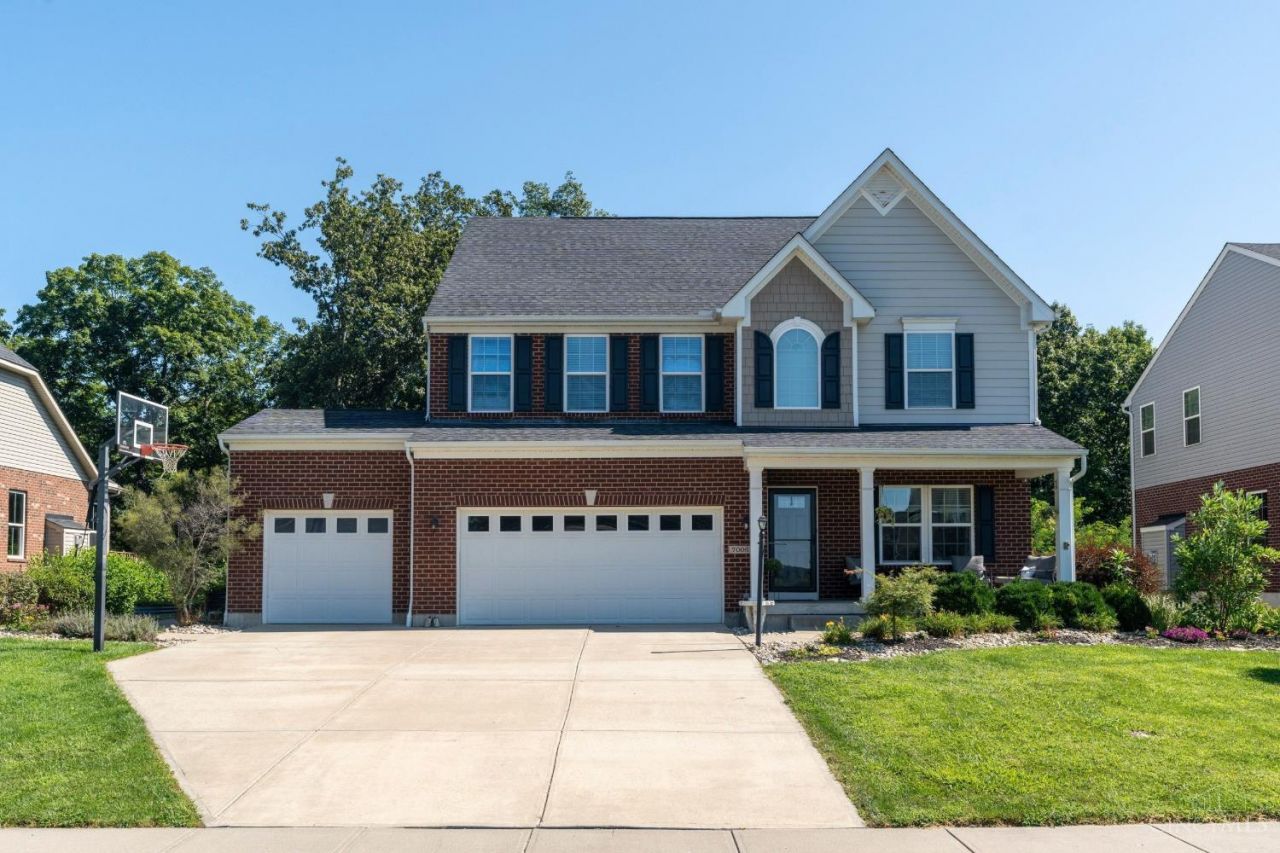
Welcome to beautiful Fort Scott in Crosby Township. This model home from Phase 2 at Fort Scott features 5 bedrooms, 3.5 baths, a full finished basement complete with a bedroom, wet bar, media/rec room, and a walk-out. Looking for a wooded fenced lot, 3-car garage with an irrigation system, hard-wired surveillance system, home wired for a backup generator? This might be the one for you! Surround sound in primary bedroom, family room, and basement is an added bonus for all your entertainment needs. Plenty of space, plenty of extras, all the class!
Property Features
Property Type: Residential - Single Family
Basement: Full
Basement: Yes
Cooling: Central Air
Fireplaces: 1
Garage: 3
Heating: Forced Air, Gas
Home Style: Traditional
Lot Size: 0.32 Acres
Roof Type: Shingle
Stories: 2.0
Taxes: $6,858
Year Built: 2016
Amenities
9Ft + Ceiling
Multi Panel Doors
Deck
Porch
Sprinklers
Feature Descriptions
Appliances: Dishwasher, Garbage Disposal, Microwave, Oven/Range, Refrigerator
Association Name: Stonegate Prop. Mgmt
Basement Fatures: Finished, Walkout
Days on Site: 9
Exterior: Shingle Siding, Brick, Vinyl Siding
Family Room: Walkout, Wall-to-Wall Carpet
Fireplace Features: Gas
Foundation: Poured
Garage/Carport: Oversized, Front, Garage Attached
Gas: Natural
HOA Fee: 800/Annually
HOA Y/N: 1
Kitchen: Pantry, Eat-In, Gourmet, Island, Wood Floor, Marble/Granite/Slate
Lot Dimensions: 80x175
Mechanical Systems: Garage Door Opener
Miscellaneous: 220 Volt, Attic Storage, Cable, Recessed Lights, Smoke Alarm
Parcel #: 530-0030-0063-00
Parking: Driveway
Primary Bathroom: Shower, Double Vanity, Marb/Gran/Slate
Primary Bedroom: Bath Adjoins, Walk-in Closet, Window Treatment
Rooms Total: 13
Sewer: Public Sewer
Special View Info: Woods
SQFT Basement: 1255
Study: Wall-to-Wall Carpet, Window Treatment
Tax Abatement: No
Water: Public
Water Heater: Gas
Window Features: Vinyl, Insulated
Room Sizes
Primary Bedroom: 20 X 14 Level - 2
Bedroom 2: 13 X 11 Level - 2
Bedroom 3: 13 X 11 Level - 2
Bedroom 4: 14 X 13 Level - 2
Bedroom 5: 14 X 10 Level - Basement
Breakfast Room: 14 X 9 Level - 1
Dining Room: 12 X 11 Level - 1
Entry: 12 X 5 Level - 1
Family Room: 24 X 16 Level - Basement
Living Room: 20 X 15 Level - 1
Laundry Room: 8 X 6 Level - 2
Recreation Room: 16 X 12 Level - Basement
Study/Den: 12 X 10 Level - 1
Local Schools
School District: Southwest
Listed By / Shown By
Listed By
Agency Name: eXp Realty
Agent Name: Jessica Siefert
Agency Phone: 8662124991

Shown By
Agent Name: Lydia Walls
Agent Phone: (937) 935-5597
Agency Title: Key Realty

Estimate Your Payment
Estimated Payment
$ 4,132.16 per month $3,384.20 Principal & Interest $571.50 Property Tax $176.46 Homeowner's Insurance
7006 Fort Scott Boulevard | MLS# 1888970
This single family home located at 7006 Fort Scott Boulevard, Crosby Twp, OH 45030 is currently listed for sale with an asking price of $605,000. This property was built in 2016 and has 5 bedrooms and 3 full and 1 partial baths with 4269 sq. ft. Fort Scott Boulevard is located in the Fort Scott Phase 2 subdivision within the Southwest school district. Search Fort Scott Phase 2 real estate on www.lydiawalls.com today.