
BEDS4
BATHS3
MLS#7202429
STATUSActive
PROPERTY TYPEResidential - Single Family
SUBDIVISIONQuail Brush Creek
Property Description
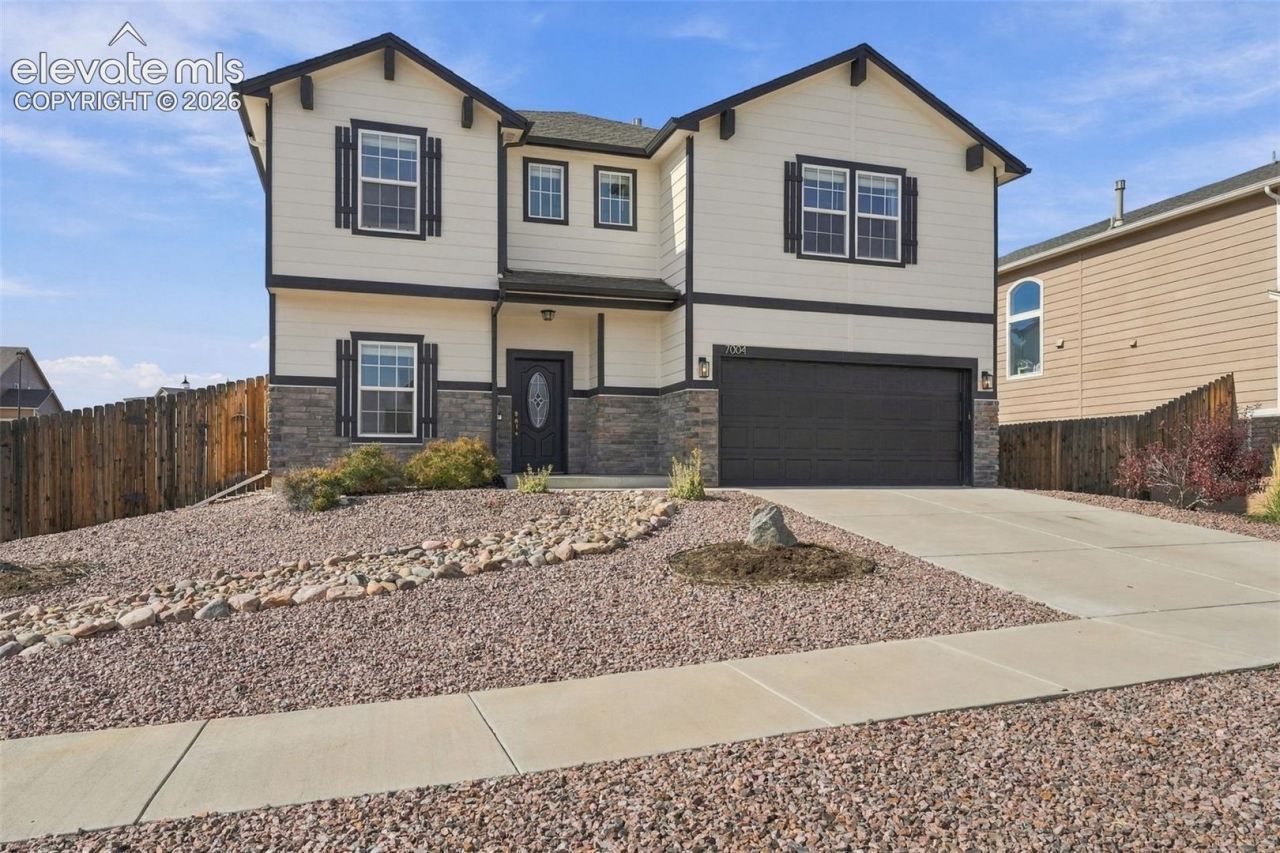
Better than new! Immaculate condition! The hobbyist will love the man/woman cave in the third stall of the finished, heated garage with Big Screen TV and Sound Bar! See photos! The moment you drive up, this home will take your breath away, the low maintenance front and back yard ~ Once you enter the meticulously cared for home is apparent ~ Appealing floorplan has a main level office with French doors. Open design works great for togetherness and entertaining ~ Easy access from the kitchen/dining to the expanded concrete patio with covered gazebo ~ The large kitchen provides lots of counter space with granite tops, all appliances, a large pantry and a breakfast bar ~ Enjoy your weekends without mowing the lawn with the artificial/pet turf and low maintenance front yard ~ Relax on chilly days in your living room with the gas fireplace ~ Upstairs offers a large, loft area for a second living area conveniently located to the bedrooms and the laundry room with a utility sink, plus the washer and dryer on petal stools included ~ The primary bedroom is a retreat with Pikes Peak views, adjoining 5 piece bath with walk in closet ~ 3 additional bedrooms and a full bath complete the upstairs ~ Seller is offering a $5,000.00 buyer incentive to be used as chosen by buyer. Don't miss this incredible home located in a neighborhood with walking trails, conveniently located to Shopping, Hospitals, Restaurants, Military Bases ~
Property Features
Property Type: Residential - Single Family
Cooling: Ceiling Fan(s), Central Air
Fenced: Yes
Fireplaces: Gas, Main Level
Heating: Forced Air, Natural Gas
Lot Size: 0.16 Acres
Roof Type: Composite Shingle
Stories: 2.0
Taxes: $3,196
Year Built: 2016
Feature Descriptions
Appliances: Dishwasher, Disposal, Double Oven, Dryer, Gas in Kitchen, Microwave Oven, Range, Refrigerator, Self Cleaning Oven, Washer
Builder Name: Challenger Home
CommunityFeatures: Hiking or Biking Trails, Parks or Open Space, Playground Area
Days on Site: 9
Existing Utilities: Cable Available, Electricity Connected, Natural Gas Connected
Exterior: Fiber Cement
Fence: Rear
Floor Plan: 2 Story
Garage Amenities: Even with Main Level, Garage Door Opener, Heated, Oversized, Workshop
Garage Type: Attached, Tandem
Laundry Facilities: Electric Hook-up, Upper
LotDescription: Corner, Level, Mountain View, View of Pikes Peak
OtherStructures: Gazebo, Storage Shed
Outbuilding(s): Yes
Sewer: Sewer
View: Mountain, Pikes Peak
Water: Municipal
Room Sizes
Bedroom: 13 X 13 Level - Upper
Office: 14 X 10 Level - Main
Bedroom: 16 X 12 Level - Upper
Family Room: 23 X 21 Level - Upper
Bathroom ( Full): 3 X 5 Level - Upper
Dining Room: 11 X 14 Level - Main
Office: 14 X 10 Level - Main
Bathroom (1/2): 7 X 3 Level - Main
Bedroom: 19 X 17 Level - Upper
Living Room: 18 X 15 Level - Main
Bedroom: 12 X 13 Level - Upper
Bathroom ( Full): 11 X 12 Level - Upper
Listed By / Shown By
Listed By
Agency Name: RE/MAX Real Estate Group LLC
Agency Phone: 719-534-7900
Shown By
Agent Name: Lydia Walls
Agent Phone: (937) 935-5597
Agency Title: Key Realty

Estimate Your Payment
Estimated Payment
$ 3,415.01 per month $2,992.64 Principal & Interest $266.33 Property Tax $156.04 Homeowner's Insurance
7004 New Meadow Drive | MLS# 7202429
This single family home located at 7004 New Meadow Drive, Colorado Springs, CO 80923 is currently listed for sale with an asking price of $535,000. This property was built in 2016 and has 4 bedrooms. New Meadow Drive is located in the Quail Brush Creek subdivision. Search Quail Brush Creek real estate on www.lydiawalls.com today.