
BEDS2
BATHS2 full 2 partial
SQUARE FEET2,426
MLS#10016065
STATUSComing Soon
PROPERTY TYPEResidential - Single Family
SUBDIVISIONVillas At Deer Valley
SCHOOLAnthony Wayne
Property Description
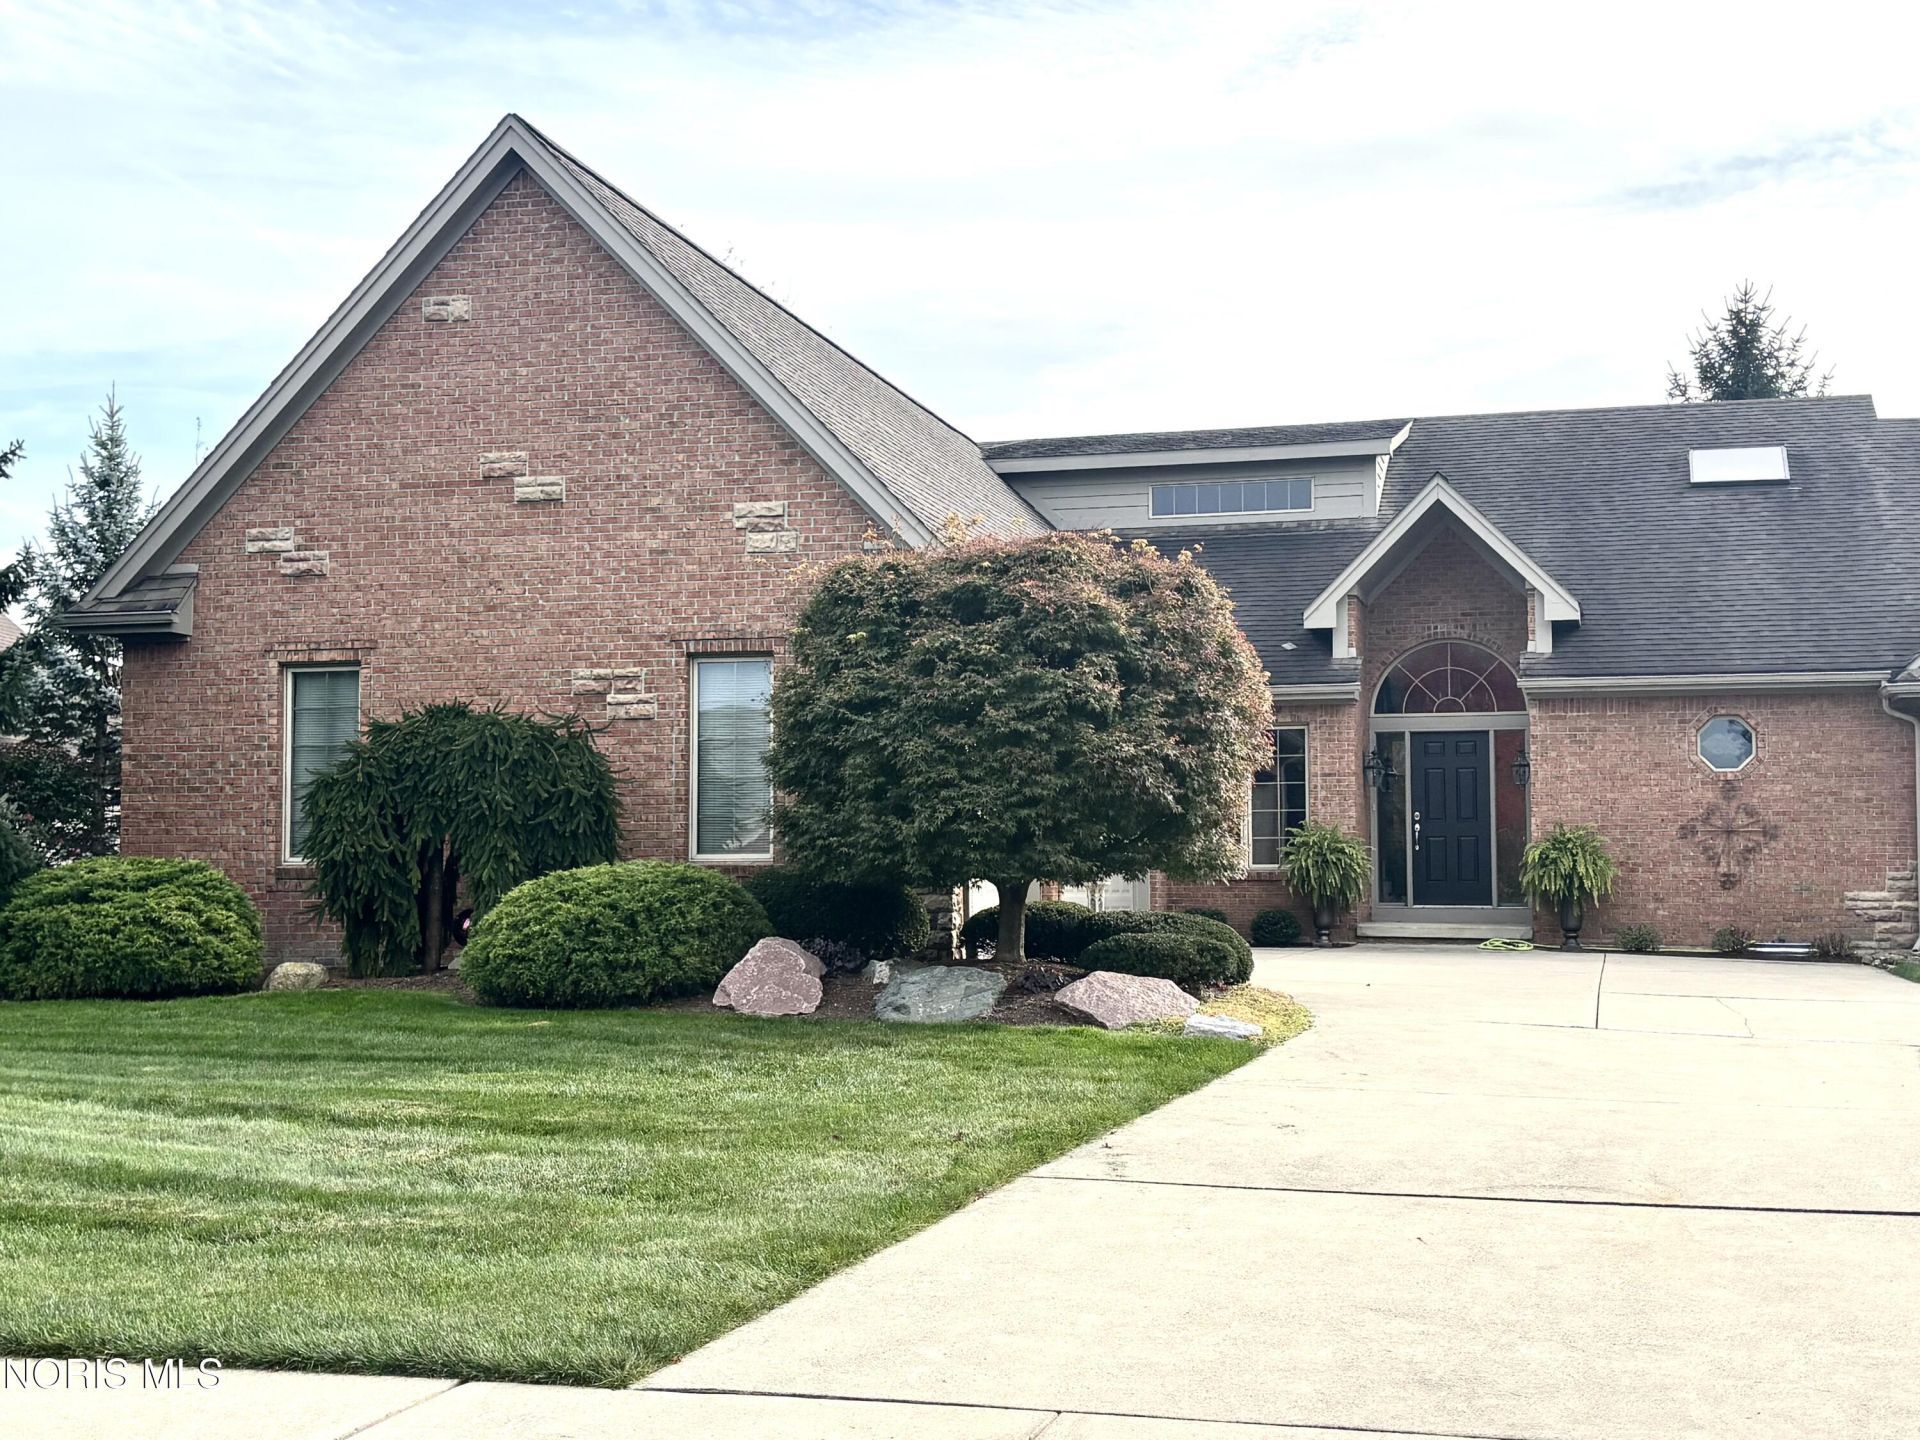
Wonderful Moline built villa in Deer Valley sub. Nice, convenient floor plan where all your living is on main floor & a second bed & bath on upper level. Dramatic great room w curved columns & gas fp. Island kitchen w tile floor & backsplash, newer LG ss appliances, solid surface counters; opens to dining & sunroom area w slider to stamped patio and lovely, peaceful pond view. Primary bed & bath provide the perfect retreat, bath has dbl vanity, jetted tub, walk-in tiled shower w seat & grab bars & walk-in closet. The front den is an inviting work space or the perfect reading, relaxing spot w built-ins, back lighting, carpet & French doors. Handy laundry has sink & closet. The guest bed & bath are on second level and provides privacy, a full bath, & a 6x7 walk-in closet. There is a large, unfinished attic space for storage or could possibly be finished. The lower level offers a 26x32 carpeted rec area, and the full basement provides so much space for storage or add'l living space.Foundation has Superior Walls installation, a prefabricated wall system which is stronger than a poured wall, comes pre-insulated & pre-studded. The yard is beautifully landscaped and you can enjoy the sparkling blue pond from most windows. Leave your lawnmower and shovel behind - a $180/mo. HOA fee frees up your time for anything more enjoyable!
Property Features
Property Type: Residential - Single Family
Basement: Yes
Basement: Full, Partially Finished, Sump Pump
Cooling: Ceiling Fan(s), Central Air, Electric, ENERGY STAR Qu
Fireplaces: 1
Garage: 3 car attached
Heating: Central, ENERGY STAR Qualified Equipment, Forced Air
Home Style: Traditional
Roof Type: Shingle
Stories: 2.0
Year Built: 2003
Amenities
Built-in Features
Ceiling Fan(s)
Crown Molding
Double Vanity
Eat-in Kitchen
Entrance Foyer
Pantry
Primary Bathroom
Storage
Walk-In Closet(s)
Feature Descriptions
Accessibility: Accessible Bedroom, Accessible Full Bath, Accessible Kitchen
Appliances: Dishwasher, ENERGY STAR Qualified Appliances, Microwave, Water Heater, Disposal, Electric Range, Electric Range Connection, Humidifier, Refrigerator
Days on Site: 1
Door Features: French Doors, Sliding Doors
Exterior: Brick, Vinyl Siding
Fireplace: Gas Log, Living Room
Flooring: Carpet, Porcelain Tile, Hardwood
HOA Fee: $180/ Monthly
Laundry: Main Level
Lot: Landscaped, Sprinklers In Front, Sprinklers In Rear
Other Equipment: Irrigation Equipment, Sump Pump
Parcel#: 38-88571
Parking: Concrete, Attached Garage, Driveway, Garage Door Opener
Parking Notes: Concrete, Attached Garage, Driveway, Garage Door Open
Patio/Porch: Rear Patio
Sewer: Sanitary Sewer
Special View Info: Water
Utilities: Cable Available, Electricity Connected, Natural Gas Connected, Sewer Connected, Water Connected
Water: Public
Water Features: Pond
Window: Skylight(s), Window Coverings, Window Screen(s), Window Treatments
Local Schools
High School: Anthony Wayne
Middle School: Fallen Timbers
Elementary School: Monclova
School District: Anthony Wayne
Listed By / Shown By
Listed By
Agency Name: The Danberry Co.
Agency Phone: 419-866-8888
Shown By
Agent Name: Lydia Walls
Agent Phone: (937) 935-5597
Agency Title: Key Realty

Estimate Your Payment
Estimated Payment
$ 3,013.32 per month $2,863.98 Principal & Interest $0.00 Property Tax (data not provided by mls) $149.33 Homeowner's Insurance
7001 Secluded Pines Drive | MLS# 10016065
This single family home located at 7001 Secluded Pines Drive , Maumee, OH 43537 is currently listed for sale with an asking price of $512,000. This property was built in 2003 and has 2 bedrooms and 2 full and 2 partial baths with 2426 sq. ft. Secluded Pines Drive is located in the Villas At Deer Valley subdivision within the Anthony Wayne school district. Search Villas At Deer Valley real estate on www.lydiawalls.com today.