
BEDS3
BATHS1 full 1 partial
SQUARE FEET2,139
MLS#1900532
STATUSActive
PROPERTY TYPEResidential - Single Family
SCHOOLForest Hills S
Property Description
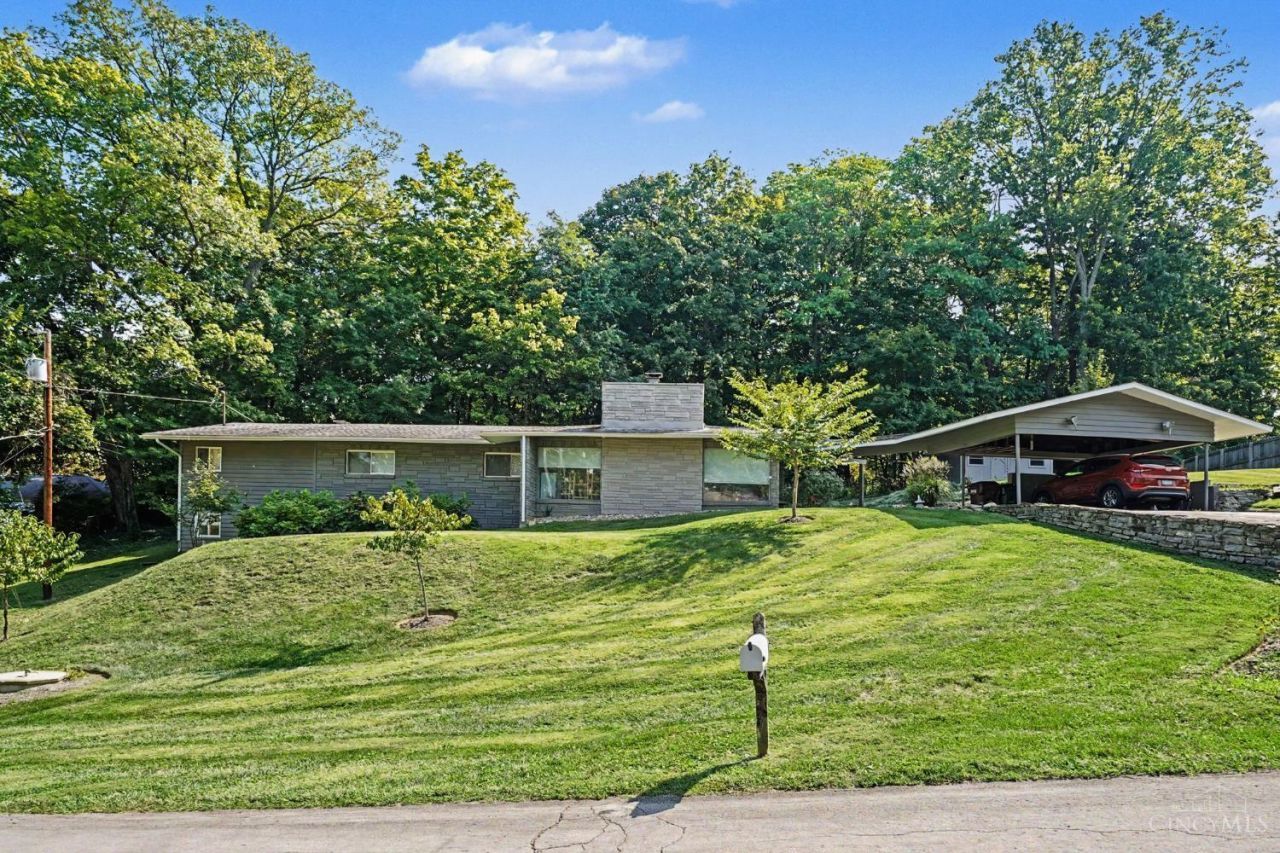
Welcome to this distinctive Mid-Century Modern ranch tucked away on a quiet street surrounded by the beauty of nature. Thoughtfully designed with an open floor plan, this home blends timeless mid-century character with comfortable, flexible living spaces perfect for everyday life and entertaining. The lower-level study offers abundant natural light & its own fireplace, perfect for working from home, pursuing creative interests, or simply unwinding. Step outside and enjoy the privacy and tranquility of your backyard, with protected parkland woods as your natural backdroppreserving the peaceful setting for years to come! Ideally located in Anderson Township, you'll enjoy convenient access to parks, trails, shopping, dining, and local amenities. A special opportunity to enjoy timeless architecture, a peaceful setting, and all the conveniences of Anderson Township!
Property Features
Property Type: Residential - Single Family
Basement: Yes
Basement: Partial
Cooling: Ceiling Fans, Central Air
Fireplaces: 2
Heating: Forced Air, Heat Pump
Home Style: Ranch, Contemporary/Modern
Lot Size: 0.47 Acres
Roof Type: Shingle
Stories: 1.0
Taxes: $7,134
Year Built: 1951
Feature Descriptions
Access: Paved Road
Appliances: Microwave, Oven/Range, Dishwasher, Refrigerator, Electric Cooktop
Basement Fatures: Finished - Full, Fireplace, Wall to Wall Carpet
Carport Spaces: 1
Days on Site: 2
Exterior: Brick
Fireplace Features: Insert, Gas, Wood
Foundation: Block
Garage/Carport: Carport Detached, Side
Gas: None
Kitchen: Marble/Granite/Slate, Walkout, Wood Cabinets
Lot Dimensions: 163.32 X 134.55
Other Structures: Shed
Parcel #: 500-0471-0046-00
Parking: Driveway
Primary Bathroom: Double Vanity, Tile Floor, Tub w/Shower
Primary Bedroom: Sitting Room, Walk-in Closet, Wall-to-Wall Carpet
Rooms Total: 8
Sewer: Public Sewer
SQFT Basement: 378
Study: Fireplace, Walkout, Wall-to-Wall Carpet
Tax Abatement: No
Water: Public
Water Heater: Electric
Window Features: Insulated
Room Sizes
Primary Bedroom: 16 X 15 Level - 1
Bedroom 2: 11 X 11 Level - 1
Bedroom 3: 10 X 10 Level - 1
Dining Room: 13 X 6 Level - 1
Living Room: 26 X 16 Level - 1
Laundry Room: 13 X 6 Level - 1
Study/Den: 21 X 12 Level - Lower
Local Schools
School District: Forest Hills S
Listed By / Shown By
Listed By
Agency Name: ERA REAL Solutions Realty, LLC
Agent Name: Beth Elekes
Agency Phone: 513-873-6116

Shown By
Agent Name: Lydia Walls
Agent Phone: (937) 935-5597
Agency Title: Key Realty

Estimate Your Payment
Estimated Payment
$ 2,742.66 per month $2,041.71 Principal & Interest $594.50 Property Tax $106.46 Homeowner's Insurance
700 Eversole Road | MLS# 1900532
This single family home located at 700 Eversole Road, Anderson Township, OH 45230 is currently listed for sale with an asking price of $365,000. This property was built in 1951 and has 3 bedrooms and 1 full and 1 partial baths with 2139 sq. ft. Eversole Road is located within the Forest Hills S school district. Search Anderson Township real estate on www.lydiawalls.com today.