
BEDS3
BATHS2 full
SQUARE FEET1,655
MLS#FC320452
STATUSActive
PROPERTY TYPEResidential - Single Family
SUBDIVISIONPALM COAST
Property Description
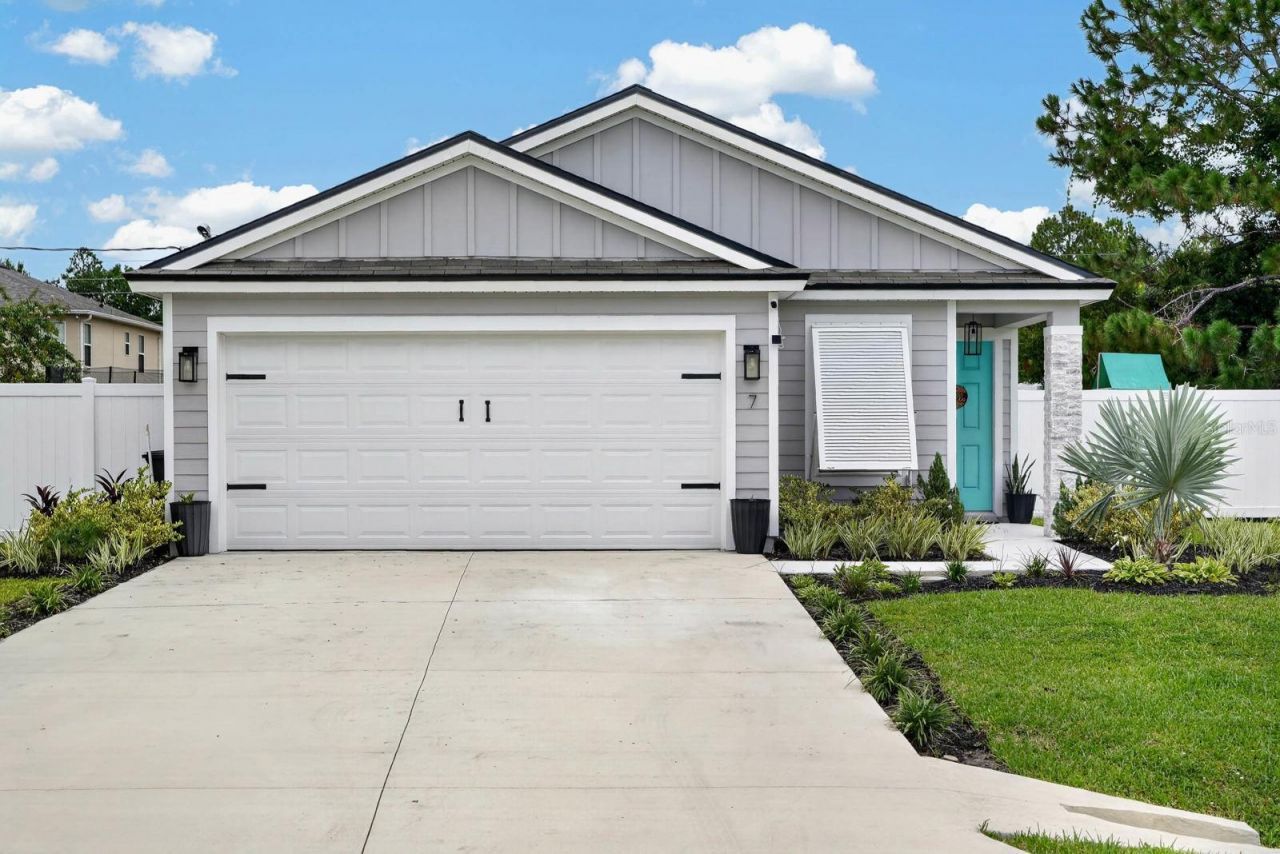
What if your next home already felt like your favorite place to be?From the moment you walk in, this 2024 DR Horton home feels anything but builder basic. Thoughtfully styled with custom accent walls, warm designer touches, and an open, inviting layout, it offers the perfect balance of modern living and everyday comfort!Step outside and you'll discover the space that truly sets this home apart. Whether you're enjoying your morning coffee under the pergola, hosting friends around the fire pit, or simply relaxing in the privacy of your fully fenced backyard, every detail was designed to make the most of Florida living.Located in the highly desirable Indian Trails neighborhood, you'll be just minutes from shopping, restaurants, parks, medical facilities, top-rated schools, I-95, and only a short drive to Flagler's beautiful beaches and Historic St. Augustine.Some homes check the boxes, this one creates the feeling you've been searching for! Schedule your showing today and experience firsthand what makes this home so easy to fall in love with!
Upcoming Open Houses
Open House Sunday August 9th, 11:00am - 1:00pm
Open House Sunday August 9th, 11:00am - 1:00pm
Property Features
Property Type: Residential - Single Family
Cooling: Central Air
Fenced: Yes
Garage: 2 car attached
Heating: Central, Electric
Home Style: Traditional
Lot Size: 0.23 Acres
Roof Type: Shingle
Stories: 1.0
Taxes: $4,086
Year Built: 2024
Amenities
Living Room/Dining Room Combo
Open Floorplan
Primary Bedroom Main Floor
Thermostat
Walk-In Closet(s)
Fire Pit
Lighting
Private Mailbox
Feature Descriptions
Appliances: Dishwasher, Disposal, Microwave, Range, Refrigerator
Days on Site: 2
Directions: Head north on I-95 toward Jacksonville and take Exit 293 for Matanzas Woods Parkway. At the end of the exit ramp, turn left onto Matanzas Woods Parkway. Turn left onto Bird of Paradise Drive, then turn right onto Birchwood Drive. Immediately turn left ont
Exterior: Frame
Fencing: Fenced, Vinyl
Flood Zone Code: x
Flooring: Carpet, Linoleum, Vinyl
Foundation: Slab
Home Warranty Y/N: Yes
Listing Terms: Cash, Conventional, FHA, VA Loan
Lot Dimensions: 0.23
Other Equipment: Fire Pit, Irrigation Equipment
Ownership: Fee Simple
Parking: Driveway
Parking Notes: Driveway
Patio/Porch: Covered, Patio
Property Attached Y/N: No
Property Sub-Type: Single Family Residence
Sewer: Public Sewer
Showing Instructions: Sentri Lock Box, Appointment Only, See Remarks, ShowingTime
Special Sale Provisions: None
Utilities: BB/HS Internet Available, Cable Available, Electricity Connected, Sewer Connected, Water Connected
Vegetation: Trees/Landscaped
Water: Public
Water Access Y/N: No
Windows: Blinds, Double Pane Windows
Zoning: SFR-3
Room Sizes
Kitchen: 14x14
Dining Room: 9x14
Living Room: 17x14
Primary Bedroom: 13x14
Primary Bathroom: 10x8
Bedroom 2: 11x9
Bathroom 2: 5x8
Bedroom 3: 11x14
Laundry: 6x5
Balcony/Porch/Lanai: 9x10
Local Schools
High School: Matanzas High
Middle School: Indian Trails Middle-FC
Elementary School: Belle Terre Elementary
Listed By / Shown By
Listed By
Agency Name: PALM GROUP REALTY LLC
Agency Contact: 561-723-7158
Shown By
Agent Name: Lydia Walls
Agent Phone: (937) 935-5597
Agency Title: Key Realty

Estimate Your Payment
Estimated Payment
$ 2,312.10 per month $1,873.89 Principal & Interest $340.50 Property Tax $97.71 Homeowner's Insurance
7 Biltmore Place | MLS# FC320452
This single family home located at 7 Biltmore Place , Palm Coast, FL 32137 is currently listed for sale with an asking price of $335,000. This property was built in 2024 and has 3 bedrooms and 2 full baths with 1655 sq. ft. Biltmore Place is located in the PALM COAST subdivision. Search PALM COAST real estate on www.lydiawalls.com today.