
BEDS2
BATHS3 full
SQUARE FEET2,676
MLS#311112
STATUSComing Soon
PROPERTY TYPEResidential - Condominium
SCHOOLShawnee
Property Description
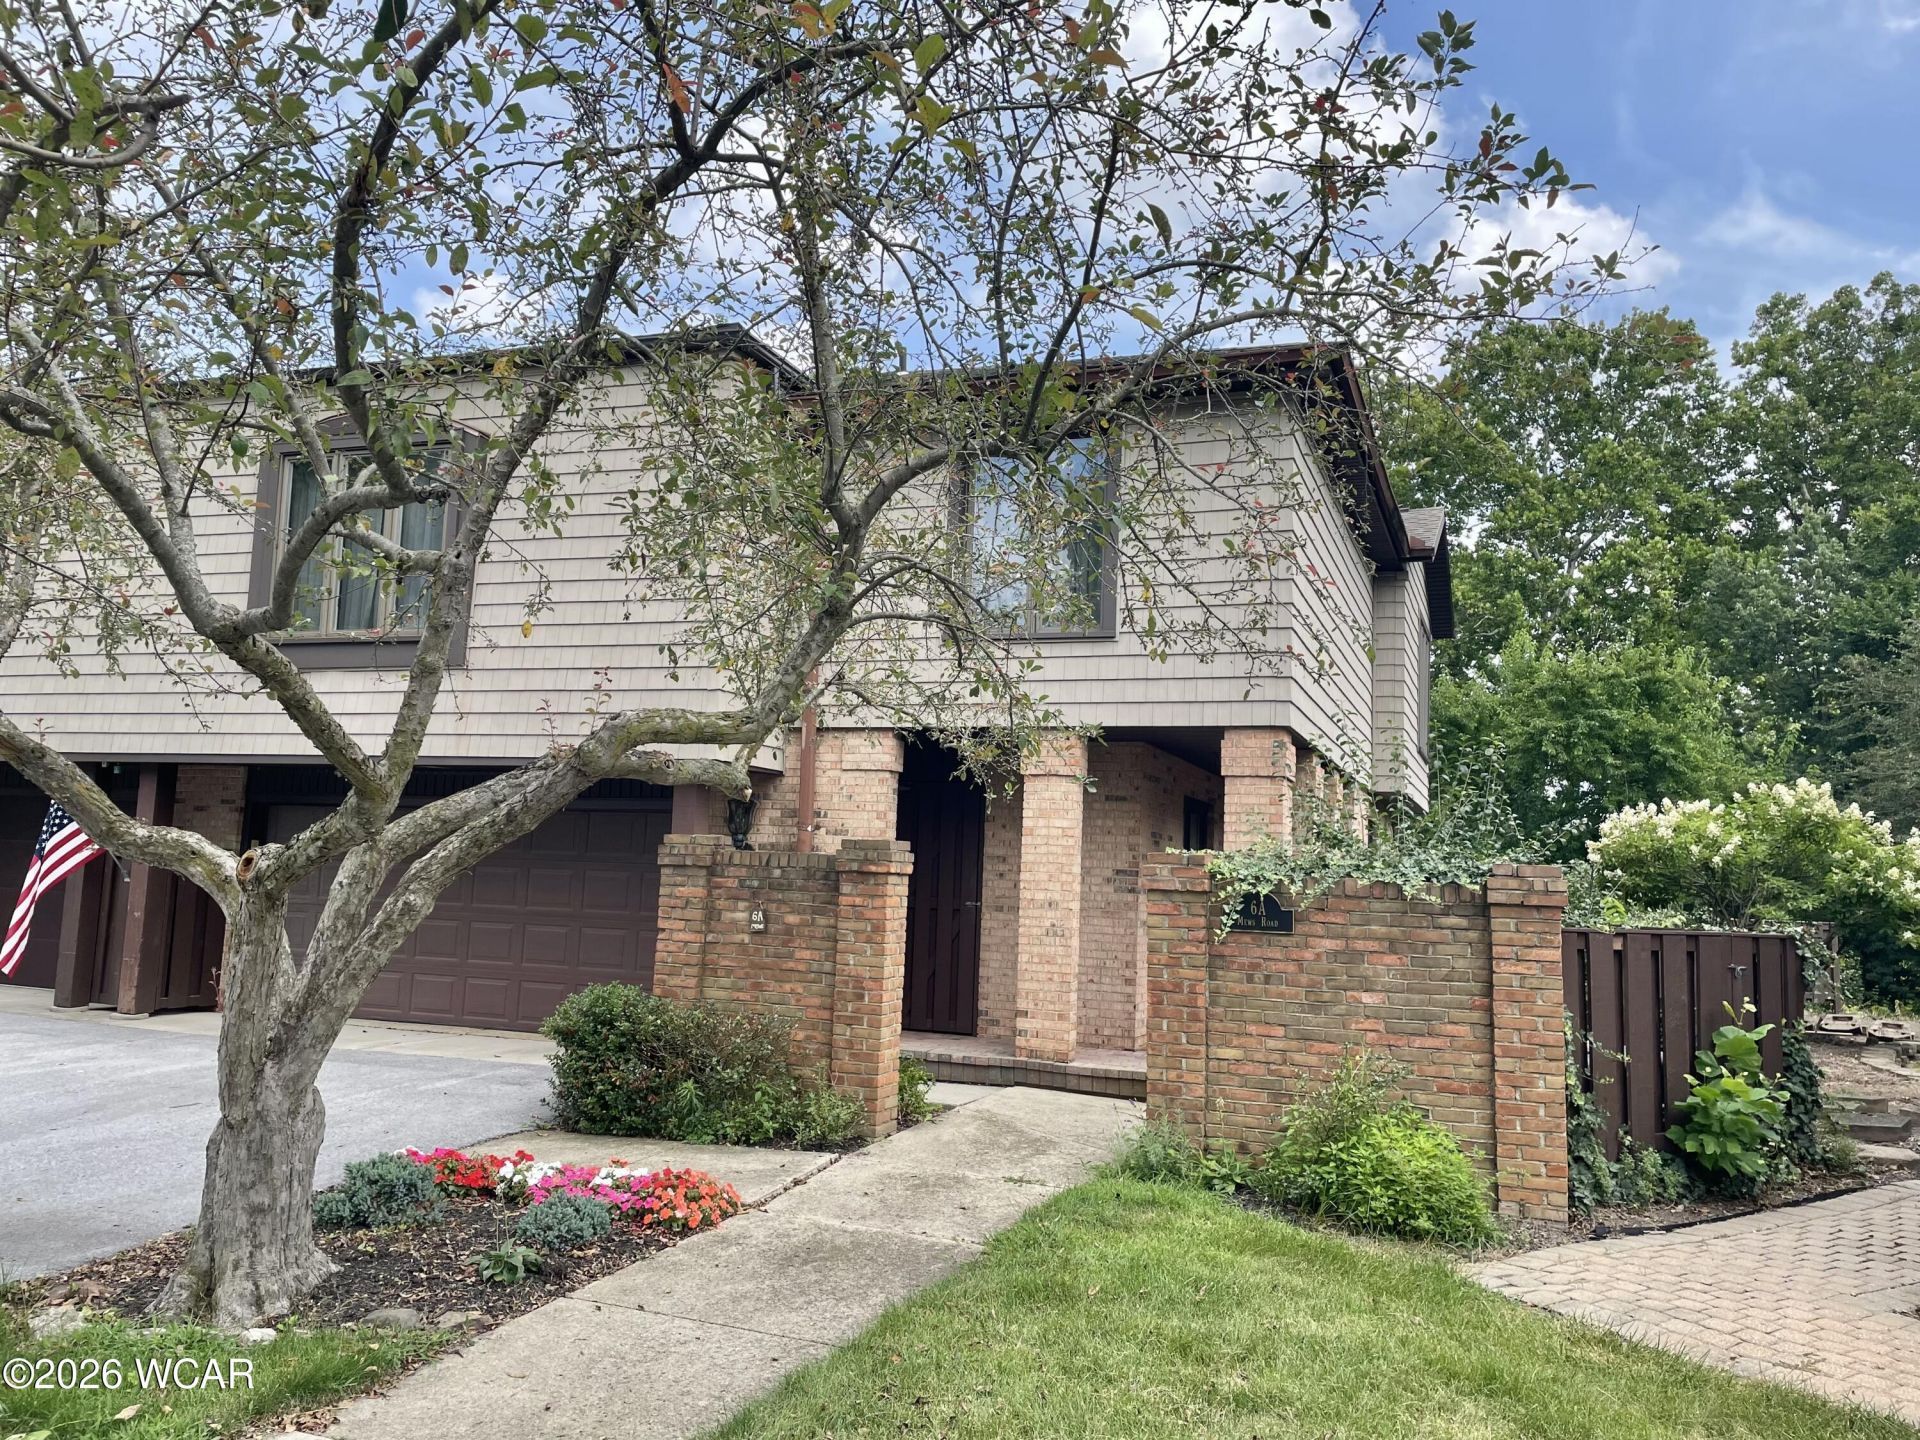
Nestled in a private condominium community along the Ottawa River and adjacent to Shawnee Country Club golf course, this spacious two-story condominium offers 2,676 square feet of living space with plenty of potential. The second level features a formal living room and dining room, and an eat-in kitchen, plus two generously sized bedrooms, one offering its own en-suite bathroom, plus a second bathroom and laundry conveniently located next to the bedrooms. There is plenty of space for comfortable living and entertaining. The family room on the first floor offers wood-burning fireplace and wet bar plus the third full bath. Additional features include a two-car garage, a partially poured basement providing excellent storage, an upper-level deck, and a lower-level patio.This property is part of an estate and is being sold as-is. It presents a wonderful opportunity for a new owner to bring their vision, make updates, and create a home uniquely suited to their style and needs.Bring your imagination and unlock the potential of this spacious condominium.
Property Features
Property Type: Residential - Condominium
Cooling: Central Air
Garage: 2 car attached
Heating: Forced Air, Natural Gas
Home Style: 2 Story
Taxes: $4,007
Year Built: 1970
Feature Descriptions
Appliances: Dishwasher, Washer, Dryer, Refrigerator, Microwave, Range
Association Fee Includes: Maintenance Grounds, Snow Removal
Days on Site: 1
Dining Room: Formal, Eat-in Kitchen
Exterior: Brick, Vinyl Siding
Fireplace: Family Room
Flooring: Carpet, Tile
Foundation: Other
HOA Fee: 333.00/Monthly
Interior: Wet Bar
lot features: Level
Parcel #: 46-0303-06-005.507
Parking: Attached, Garage Door Opener
Patio/Porch: Patio
Rooms Total: 6
Sewer: Public Sewer
Utilities: Water Connected, Natural Gas Connected, Electricity Connected
Water: Public
Room Sizes
Family Room: 26.90 X 17.30 Level - F
Living Room: 24.11 X 14.60 Level - S
Dining Room: 12.10 X 12.30 Level - S
Kitchen: 19.50 X 8.30 Level - S
Bedroom 1: 17.80 X 14.10 Level - S
Bedroom 2: 17.10 X 12.50 Level - S
Office: 12.50 X 6.10 Level - F
Local Schools
School District: Shawnee
Listed By / Shown By
Listed By
Agency Name: Berkshire Hathaway Professional Realty
Agent Name: Debbie Lane
Agency Phone: (419) 331-7653

Shown By
Agent Name: Lydia Walls
Agent Phone: (937) 935-5597
Agency Title: Key Realty

Estimate Your Payment
Estimated Payment
$ 1,628.11 per month $1,230.06 Principal & Interest $333.92 Property Tax $64.14 Homeowner's Insurance
6a Mews Road | MLS# 311112
This condo located at 6a Mews Road, Lima, OH 45805 is currently listed for sale with an asking price of $219,900. This property was built in 1970 and has 2 bedrooms and 3 full baths with 2676 sq. ft. 6a Mews Road is located within the Shawnee school district. Search Lima real estate on www.lydiawalls.com today.