
BEDS3
BATHS2.1
SQUARE FEET2,134
MLS#1952539
STATUSActive
PROPERTY TYPEResidential - Single Family
SUBDIVISIONMI
SCHOOLMancelona Public Schools
Property Description
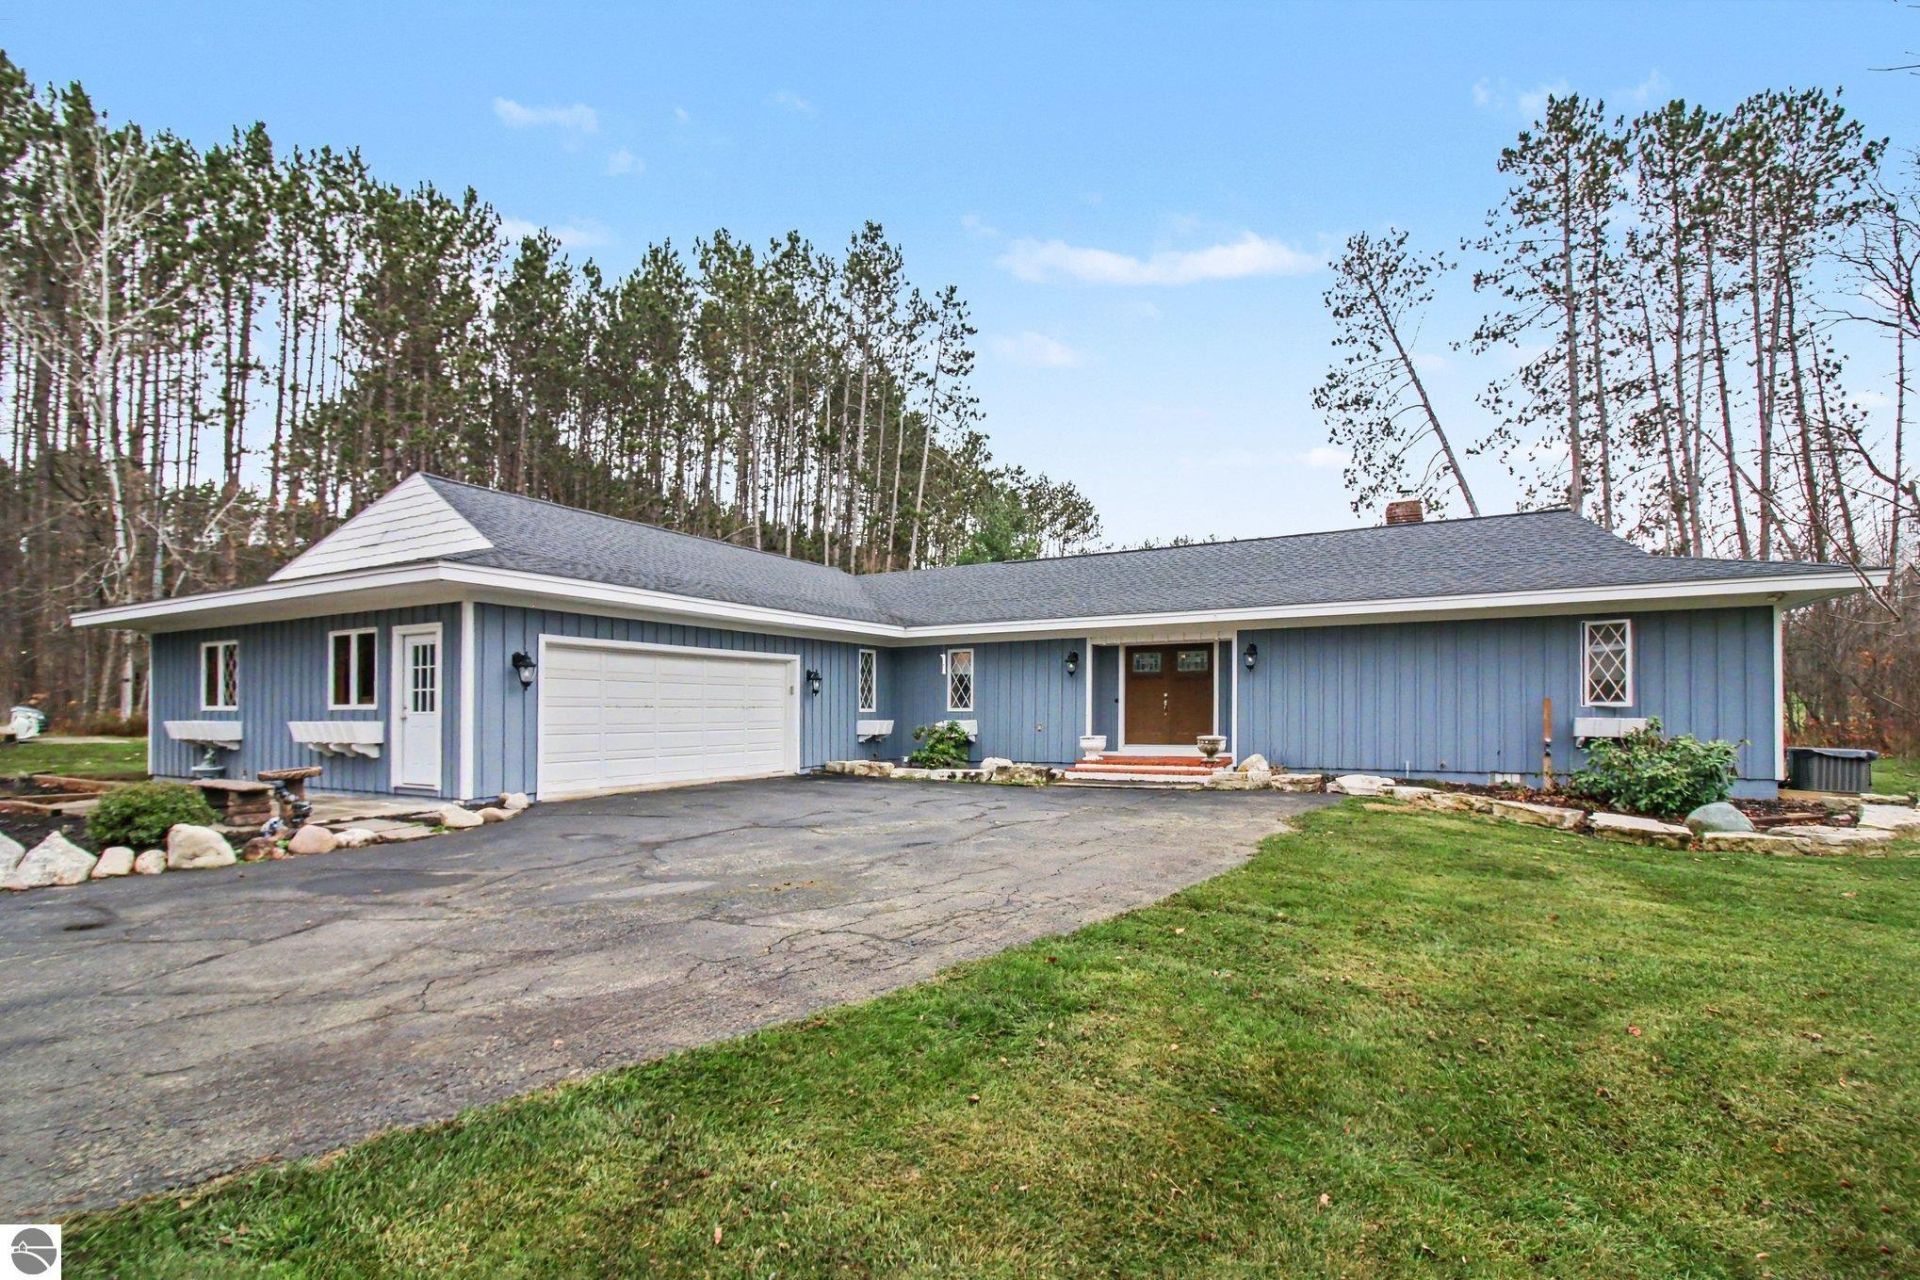
You step out on the deck with your coffee, the 5th hole of Schuss Mountain Golf Club stretches out in front of you, and a deer wanders across the fairway before the first golfers roll by. This 3 bedroom, 2.5 bath ranch sits on a quiet corner lot with trees all around and neighbors spread out. Everything is on one level. The living room and bedrooms look out over the fairway, framed by woods. It's the kind of view that makes you slow down. The hard work is already done. The roof, furnace, central air and deck are all newer, replaced in 2019. Irrigation went in too, and a new septic system followed in 2021-22. The dogs even have their own fenced section of the yard. At the end of the day, the completely updated primary suite is your retreat. A second bedroom has its own en suite bath, so guests get a space of their own. A half bath off the hallway covers everyone else. The fun doesn't stop when the course closes. Cross-country ski right out the back door, spend the day on the slopes at Schuss Mountain or hit the snowmobile trails. Come home, kick off your boots and light the wood-burning fireplace. Its insert and blower push the heat through the house, so it's more than just pretty. The chimney was recently cleaned. Come summer, Shanty Creek's five golf courses are all within about 5 miles. Hiking trails wind through the woods, and downtown Bellaire is just 12 minutes away. The attached 2 car garage has room for the car, the clubs and the skis. The home can also come fully furnished if you choose, so your first weekend up north can start the day you close. Golf all summer. Ski all winter. Come home to the fairway every season in between.
Property Features
Property Type: Residential - Single Family
Basement: Crawl Space
Fenced: Yes
Home Style: Ranch, 1 Story, Ranch, 1 Story
Lot Size: 0.47 Acres
Roof Type: Asphalt
Year Built: 1979
Feature Descriptions
Above Ground Finished SQFT: 2134
Annual Association Fee: 350.00
Appliance(s)/Equipment: Refrigerator, Oven/Range, Disposal, Dishwasher, Microwave, Washer, Dryer, Wall Oven, Blinds, Drapes, Curtain Rods, Ceiling Fan, Electric Water Heater, Smoke Alarms(s)
Construction: Frame
Days on Site: 7
Exterior: Sprinkler System, Deck, Fenced Yard, Countryside View, Golf Course View, Golf Course Frontage, Landscaped
Garage/Parking: Attached, Door Opener, Concrete Floors
Heating/Cooling: Forced Air, Central Air
Heating/Cooling Source: Propane
Interior: Jetted Tub, Built-In Bookcase, Foyer Entrance, Walk-In Closet(s), Pantry, Beamed Ceilings, Drywall
Lot: Metes and Bounds
Lot Dimensions: 190x130x249x65
Outbuilding(s): Yes
Outbuilding(s): Garden/Storage Shed
Road: Association, Blacktop
Sewer: Private Septic
Special View Info: Countryside, Golf Course
Water: Municipal
Waterfront Type: No
Room Sizes
Primary Bedroom: 13'8"x21'2" Level - Main Floor
Bedroom 2: 10'7"x14'2" Level - Main Floor
Bedroom 3: 14'6"x14'2" Level - Main Floor
Dining Room: 15'9"x9'11" Level - Main Floor
Kitchen: 19'0"x15'5" Level - Main Floor
Living Room: 22'2"x17'9" Level - Main Floor
Local Schools
School District: Mancelona Public Schools
Listed By / Shown By
Listed By
Agency Name: Bouwman Realty Group
Agency Phone: 231-631-4919
Shown By
Agent Name: Lydia Walls
Agent Phone: (937) 935-5597
Agency Title: Key Realty

Estimate Your Payment
Estimated Payment
$ 3,089.83 per month $2,936.70 Principal & Interest $0.00 Property Tax (data not provided by mls) $153.13 Homeowner's Insurance
6994 Obervalden Drive | MLS# 1952539
This single family home located at 6994 Obervalden Drive, Bellaire, MI 49615 is currently listed for sale with an asking price of $525,000. This property was built in 1979 and has 3 bedrooms with 2134 sq. ft. Obervalden Drive is located in the MI subdivision within the Mancelona Public Schools school district. Search MI real estate on www.lydiawalls.com today.